Discover the charm of 77 Valentine Ter, a 1960 single-family residence in Agawam, MA, offering 1503 square feet of thoughtfully updated living space. This ranch-style home presents a unique opportunity for comfort and stylish living, with a recently updated kitchen forming the heart of the home. The kitchen, a true highlight, has been transformed with modern living in mind. It features sleek stainless steel appliances, sophisticated stone counters, and a functional island, all seamlessly integrated into an open-plan design that flows effortlessly into the living room. This arrangement creates an inviting atmosphere, perfect for both everyday living and entertaining. With four comfortable bedrooms, there is ample space for relaxation and personal retreats. An attached two-car garage provides convenience and additional storage. Highest and best due Monday May 11 @ 12pm
Sold for $420,000
$420,000
77 Valentine Ter, Agawam, MA 01001
4beds
1,503sqft
Single Family Residence
Built in 1960
0.26 Acres Lot
$424,500 Zestimate®
$279/sqft
$2,911 Estimated rent
Home value
$424,500
$386,000 - $467,000
$2,911/mo
Zestimate® history
Owner options
List your home for rent
$2,911/mo
Rent Zestimate®
Find your next renter with Zillow Rental Manager. Plus, with online applications, you can quickly screen prospective tenants – for free.
$2,911/mo
Rent Zestimate®
Refinance and save
$2,968/mo
Est. payment
Refinancing to a lower rate could help reduce your monthly payments and save thousands over the life of the loan.
$2,968/mo
Est. payment
Explore your selling options
Work with a Zillow partner agent
Leverage their expertise and Zillow's premium Showcase listings to get your home seen by more buyers.
Get startedList with your own agent
Get your home in front of millions of buyers by listing it on Zillow.
Learn how to do itSell it yourself
Take full control of how buyers see your home on Zillow by listing For Sale by Owner (FSBO).
List your homeWhat's special
Sophisticated stone countersAttached two-car garageRecently updated kitchenSleek stainless steel appliancesInviting atmosphereFour comfortable bedroomsFunctional island
Zillow last checked:
Listing updated:
Listed by:
Kevin Relihan 413-519-2217,
Evermark Property Group, LLC 860-402-5872
Bought with:
Carl Sittard
Cuoco & Co. Real Estate
Source: MLS PIN,MLS#: 73515071
Facts & features
Interior
Bedrooms & bathrooms
- Bedrooms: 4
- Bathrooms: 1
- Full bathrooms: 1
Primary bedroom
- Features: Closet, Flooring - Vinyl
- Level: First
Bedroom 2
- Features: Closet, Flooring - Vinyl
- Level: First
Bedroom 3
- Features: Closet, Flooring - Vinyl
- Level: Second
Bedroom 4
- Features: Closet, Flooring - Vinyl
- Level: Second
Bathroom 1
- Features: Bathroom - With Tub & Shower, Flooring - Vinyl
- Level: First
Family room
- Features: Flooring - Vinyl, Recessed Lighting, Sunken
- Level: First
Kitchen
- Features: Flooring - Vinyl, Countertops - Stone/Granite/Solid, Open Floorplan, Recessed Lighting, Remodeled
- Level: First
Living room
- Features: Flooring - Vinyl, Open Floorplan, Recessed Lighting
- Level: Main,First
Heating
- Baseboard, Natural Gas
Cooling
- Air Source Heat Pumps (ASHP)
Appliances
- Included: Gas Water Heater, Water Heater, Range, Dishwasher, Microwave, Refrigerator, Plumbed For Ice Maker
- Laundry: In Basement, Gas Dryer Hookup, Washer Hookup
Features
- Finish - Sheetrock, Internet Available - Unknown
- Flooring: Vinyl, Carpet, Concrete
- Windows: Insulated Windows, Storm Window(s)
- Basement: Partially Finished
- Has fireplace: No
Interior area
- Total structure area: 1,503
- Total interior livable area: 1,503 sqft
- Finished area above ground: 1,503
Property
Parking
- Total spaces: 8
- Parking features: Attached, Garage Door Opener, Storage, Garage Faces Side, Paved Drive, Off Street, Paved
- Attached garage spaces: 2
- Uncovered spaces: 6
Features
- Patio & porch: Patio
- Exterior features: Patio, Pool - Inground, Rain Gutters, Fenced Yard
- Has private pool: Yes
- Pool features: In Ground
- Fencing: Fenced
Lot
- Size: 0.26 Acres
- Features: Cleared, Gentle Sloping
Details
- Parcel number: M:0J10 B:0004 L:29,2483794
- Zoning: RA2
Construction
Type & style
- Home type: SingleFamily
- Architectural style: Cape
- Property subtype: Single Family Residence
Materials
- Frame
- Foundation: Concrete Perimeter
- Roof: Shingle
Condition
- Year built: 1960
Utilities & green energy
- Electric: 110 Volts, 220 Volts, Circuit Breakers, 100 Amp Service
- Sewer: Public Sewer
- Water: Public
- Utilities for property: for Gas Range, for Gas Oven, for Gas Dryer, Washer Hookup, Icemaker Connection
Green energy
- Energy efficient items: Thermostat
Community & HOA
Community
- Features: Public Transportation, Shopping, Park, Golf, Bike Path, Highway Access, Public School
- Security: Security System
HOA
- Has HOA: No
Location
- Region: Agawam
Financial & listing details
- Price per square foot: $279/sqft
- Tax assessed value: $322,300
- Annual tax amount: $4,718
- Date on market: 9/24/2026
Price history
| Date | Event | Price |
|---|---|---|
| 6/18/2026 | Sold | $420,000+12%$279/sqft |
Source: MLS PIN #73515071 Report a problem | ||
| 5/7/2026 | Listed for sale | $375,000+87.5%$250/sqft |
Source: MLS PIN #73515071 Report a problem | ||
| 4/10/2019 | Sold | $200,000$133/sqft |
Source: Public Record Report a problem | ||
Public tax history
| Year | Property taxes | Tax assessment |
|---|---|---|
| 2025 | $4,718 +3.6% | $322,300 +2.9% |
| 2024 | $4,552 +8.1% | $313,100 +17.4% |
| 2023 | $4,210 +4.8% | $266,800 +7% |
| 2022 | $4,018 +6.2% | $249,400 +10.8% |
| 2021 | $3,782 -1% | $225,100 +3% |
| 2020 | $3,820 +6.8% | $218,600 +1.8% |
| 2019 | $3,575 +5.4% | $214,700 +5.1% |
| 2018 | $3,392 +5.3% | $204,200 +3.4% |
| 2017 | $3,221 +3.2% | $197,500 +2.4% |
| 2016 | $3,120 +5.2% | $192,800 +2.3% |
| 2015 | $2,965 -1% | $188,400 -0.4% |
| 2014 | $2,995 +1.5% | $189,100 |
| 2013 | $2,950 +0.5% | $189,100 -7.3% |
| 2012 | $2,936 +2.8% | $203,900 |
| 2011 | $2,855 +3.6% | $203,900 -4.3% |
| 2010 | $2,756 +4.7% | $213,000 -2.3% |
| 2009 | $2,632 +1.8% | $218,100 -1% |
| 2008 | $2,585 +1.8% | $220,200 +2.5% |
| 2007 | $2,539 +6.7% | $214,800 +7.6% |
| 2006 | $2,380 +4.6% | $199,700 +18% |
| 2005 | $2,276 +5% | $169,200 +15.1% |
| 2004 | $2,168 +0.9% | $147,000 +0.7% |
| 2003 | $2,148 +17.5% | $146,000 +21.2% |
| 2001 | $1,828 | $120,500 |
Find assessor info on the county website
Neighborhood: 01001
Nearby homes
- $339,2004 bd1 ba1.2k sqft69 Valentine Ter, Agawam, MA 01001Off Market
- $330,4002 bd2 ba1k sqft87 Valentine Ter, Agawam, MA 01001Off Market

- $300,0003 bd1 ba966 sqft62 Althea Cir, Agawam, MA 01001Sold
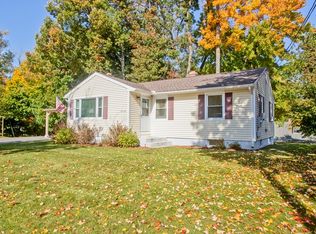
- $364,1004 bd1 ba1.4k sqft64 Valentine Ter, Agawam, MA 01001Off Market
- $344,4003 bd1 ba1.1k sqft54 Althea Cir, Agawam, MA 01001Off Market
- $406,4004 bd2 ba2k sqft78 Valentine St, Agawam, MA 01001Off Market
- $289,7002 bd1 ba816 sqft88 Valentine St, Agawam, MA 01001Off Market
- $334,8002 bd1 ba1.1k sqft46 Althea Cir, Agawam, MA 01001Off Market
Nearby schools
GreatSchools rating
- 6/10Benjamin J Phelps Elementary SchoolGrades: K-4Distance: 0.7 mi
- 5/10Agawam Junior High SchoolGrades: 7-8Distance: 2.4 mi
- 4/10Agawam High SchoolGrades: 9-12Distance: 1 mi
Sell for more on Zillow
Get a Zillow Showcase℠ listing at no additional cost and you could sell for .
$424,500
2% more
+$8,490
With Zillow Showcase(estimated)
$432,990
Sell for more on Zillow
Get a Zillow Showcase℠ listing at no additional cost and you could sell for .
$424,500
2% more
+$8,490
With Zillow Showcase(estimated)
$432,990
- Massachusetts
- Hampden County
- Agawam
- 01001
- 77 Valentine Ter
