Skip main navigation
Pending
$285,000
3beds
1,144sqft

77 Valleyview Dr, Madison Heights, VA 24572

3beds
1,144sqft
Single family residence
Built in 2019
0.25 Acres
No data
$249 price/sqft

What's special

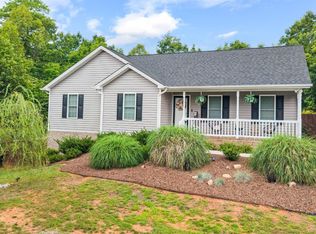
Modern finishesSplit-bedroom designSpacious covered front porchOutdoor living space

Built in 2019, this beautifully maintained 3-bedroom, 2-bath ranch offers the perfect blend of modern comfort and peaceful living. With 1,144 square feet of thoughtfully designed one-level living, you'll love the open-concept layout that seamlessly connects the kitchen, dining, and living areasideal for everyday living and entertaining alike. Enjoy the best ...

19 days
|
1,048
|
53
|

Likely to sell faster than

Source: LMLS,MLS#: 367624MLS LogoOriginating MLS: Lynchburg Board of Realtors
Travel times

Living Room

Kitchen

Primary Bedroom

Zillow last checked:

Listing updated:

Listed by:

Brandon Black 434-300-4663 theREALbrandonblack@gmail.com,

Real Broker, LLC 855-450-0442

Source: LMLS,MLS#: 367624MLS LogoOriginating MLS: Lynchburg Board of Realtors

Facts & features

Interior

Bedrooms & bathrooms
  • Bedrooms: 3
  • Bathrooms: 2
  • Full bathrooms: 2
Primary bedroom
  • Level: First
  • Area: 23595
  • Dimensions: 165 x 143
Bedroom
  • Dimensions: 0 x 0
Bedroom 2
  • Level: First
  • Area: 18792
  • Dimensions: 162 x 116
Bedroom 3
  • Level: First
  • Area: 14268
  • Dimensions: 123 x 116
Bedroom 4
  • Area: 0
  • Dimensions: 0 x 0
Bedroom 5
  • Area: 0
  • Dimensions: 0 x 0
Dining room
  • Level: First
  • Area: 12201
  • Dimensions: 83 x 147
Family room
  • Area: 0
  • Dimensions: 0 x 0
Great room
  • Area: 0
  • Dimensions: 0 x 0
Kitchen
  • Level: First
  • Area: 17199
  • Dimensions: 117 x 147
Living room
  • Level: First
  • Area: 30968
  • Dimensions: 196 x 158
Office
  • Area: 0
  • Dimensions: 0 x 0
Heating
  • Forced Warm Air-Elec
Cooling
  • Central Air
Appliances
  • Included: Dishwasher, Electric Range, Refrigerator, Electric Water Heater
  • Laundry: Main Level
Features
  • Ceiling Fan(s), High Speed Internet, Primary Bed w/Bath
  • Flooring: Hardwood
  • Windows: Insulated Windows
  • Basement: Crawl Space
  • Attic: Scuttle
Interior area
  • Total structure area: 1,144
  • Total interior livable area: 1,144 sqft
  • Finished area above ground: 1,144
  • Finished area below ground: 0
Video & virtual tour

Property

Features
  • Levels: One
  • Patio & porch: Front Porch
Lot
  • Size: 0.25 Acres
  • Features: Landscaped
Details
  • Parcel number: 148I836
  • Zoning: R2

Construction

Type & style
  • Home type: SingleFamily
  • Architectural style: Ranch
  • Property subtype: Single Family Residence
Materials
  • Vinyl Siding
  • Roof: Shingle
Condition
  • Year built: 2019

Utilities & green energy

  • Sewer: City
  • Water: City
  • Utilities for property: Cable Connections

Community & HOA

Location
  • Region: Madison Heights

Financial & listing details

  • Price per square foot: $249/sqft
  • Tax assessed value: $140,300
  • Annual tax amount: $1,533
  • Date on market: 6/26/2026
  • Cumulative days on market: 20 days

Price history

DateEventPrice
7/3/2026Pending sale$285,000$249/sqft
Source: LMLS #367624 Report a problem
6/26/2026Listed for sale$285,000+60.2%$249/sqft
Source: LMLS #367624 Report a problem
10/7/2019Sold$177,900$156/sqft
Source: LMLS #318342 Report a problem

Public tax history

YearProperty taxesTax assessment
2024$856 $140,300
2023$856 $140,300
2022$856 $140,300
2021$856 $140,300
2020$856 +679.4%$140,300 +679.4%
2018$110 $18,000
2017$110 $18,000
2016$110 +8.9%$18,000
2015$101 $18,000
2014$101 -13.8%$18,000 -20%
2013$117 $22,500
2012$117 $22,500
2011$117 $22,500
2010$117 $22,500

Find assessor info on the county website

Monthly payment

Est. payment
$1,553/mo
Principal & interest
$1432
Property taxes
$121
More affordability toolsChevron Right

Estimated market value

$284,900

$271,000 - $299,000

$1,459/mo

Climate risks

Explore flood, wildfire, and other predictive climate risk information for this property on First Street®️.

Neighborhood: 24572

Nearby schools

Amelon Elementary School
Grades PK-50.9 miles
3/10
GreatSchools® Rating
Test Score Rating
2/10
Student Progress Rating
3/10
Monelison Middle School
Grades 6-81.9 miles
4/10
GreatSchools® Rating
Test Score Rating
4/10
Student Progress Rating
3/10
Amherst County High School
Grades 9-126.8 miles
3/10
GreatSchools® Rating
Test Score Rating
2/10
College Readiness Rating
4/10