Introducing our exclusive Durham end unit townhome located in the charming town of Lillington. This townhome offers a host of desirable features, including a 2-car garage, 3 spacious bedrooms, and a loft area. The Durham townhome stands out as an end unit, providing extra privacy and natural light. The 2-car garage offers ample parking space for vehicles and additional storage options. Inside, you'll find three spacious bedrooms that provide plenty of room for rest and relaxation. The primary bedroom is sure to impress with its size and features, such as a generous closet and an en-suite bathroom. The two additional bedrooms are perfect for guests, home office, or hobby space. The loft area adds versatility to the townhome, providing an additional living space that can be used as an entertainment area or home office. If you're looking for a well-designed townhome with modern features and a desirable location, the Durham end unit townhome is the perfect choice. Don't miss out on the opportunity to make this exclusive townhome your new home in Lillington.
Sold for $292,000
$292,000
77 Village Edge Dr, Lillington, NC 27546
3beds
1,812sqft
Townhouse, Residential
Built in 2024
3,049 Square Feet Lot
$268,100 Zestimate®
$161/sqft
$1,909 Estimated rent
Home value
$268,100
$255,000 - $282,000
$1,909/mo
Zestimate® history
Owner options
List your home for rent
$1,909/mo
Rent Zestimate®
Find your next renter with Zillow Rental Manager. Plus, with online applications, you can quickly screen prospective tenants – for free.
$1,909/mo
Rent Zestimate®
Refinance and save
$1,947/mo
Est. payment
Refinancing to a lower rate could help reduce your monthly payments and save thousands over the life of the loan.
$1,947/mo
Est. payment
Explore your selling options
Work with a Zillow partner agent
Leverage their expertise and Zillow's premium Showcase listings to get your home seen by more buyers.
Get startedList with your own agent
Get your home in front of millions of buyers by listing it on Zillow.
Learn how to do itSell it yourself
Take full control of how buyers see your home on Zillow by listing For Sale by Owner (FSBO).
List your homeWhat's special
Modern featuresNatural lightLoft areaHome officeAdditional living spaceHobby spaceGenerous closet
Zillow last checked:
Listing updated:
Listed by:
Anna Ballan 561-706-2598,
Davidson Homes Realty, LLC,
Matthew Carr 315-461-7715,
Davidson Homes Realty, LLC
Bought with:
MARIE ELSTAD, 306268
COAST 2 COAST REAL ESTATE CONNECTIONS
Source: Doorify MLS,MLS#: 2534952
Facts & features
Interior
Bedrooms & bathrooms
- Bedrooms: 3
- Bathrooms: 3
- Full bathrooms: 2
- 1/2 bathrooms: 1
Heating
- Natural Gas, Zoned
Cooling
- Electric, Zoned
Appliances
- Included: Convection Oven, Dishwasher, Electric Water Heater, Gas Range, Microwave
- Laundry: Laundry Room, Upper Level
Features
- Bathtub/Shower Combination, Ceiling Fan(s), Double Vanity, Entrance Foyer, Granite Counters, High Ceilings, Pantry, Smooth Ceilings, Walk-In Closet(s), Walk-In Shower, Water Closet
- Flooring: Carpet, Vinyl, Tile
- Windows: Insulated Windows
- Has fireplace: No
- Common walls with other units/homes: End Unit
Interior area
- Total structure area: 1,812
- Total interior livable area: 1,812 sqft
- Finished area above ground: 1,812
- Finished area below ground: 0
Property
Parking
- Total spaces: 2
- Parking features: Attached, Concrete, Driveway, Garage, Garage Door Opener, Garage Faces Front
- Attached garage spaces: 2
Features
- Levels: Two
- Stories: 2
- Patio & porch: Patio
- Exterior features: Rain Gutters
- Has view: Yes
Lot
- Size: 3,049 Square Feet
- Dimensions: 100 x 30 x 100 x 30
- Features: Landscaped, Wooded
Details
- Parcel number: 0100
- Special conditions: Standard
Construction
Type & style
- Home type: Townhouse
- Architectural style: Traditional
- Property subtype: Townhouse, Residential
- Attached to another structure: Yes
Materials
- Shake Siding, Stone, Vinyl Siding
- Foundation: Slab
Condition
- New construction: Yes
- Year built: 2024
- Major remodel year: 2024
Utilities & green energy
- Sewer: Public Sewer
- Water: Public
Green energy
- Energy efficient items: Lighting, Thermostat
Community & HOA
Community
- Features: Street Lights
- Subdivision: Gregory Village
HOA
- Has HOA: Yes
- Services included: Maintenance Grounds, Maintenance Structure
- HOA fee: $165 monthly
Location
- Region: Lillington
Financial & listing details
- Price per square foot: $161/sqft
- Annual tax amount: $292,000
- Date on market: 9/30/2023
Price history
| Date | Event | Price |
|---|---|---|
| 5/3/2024 | Sold | $292,0000%$161/sqft |
Source:  Doorify MLS #2534952 Report a problem Doorify MLS #2534952 Report a problem | ||
| 4/1/2024 | Pending sale | $292,002$161/sqft |
Source: Doorify MLS #2534952 Report a problem | ||
| 3/1/2024 | Listed for sale | $292,002$161/sqft |
Source: Doorify MLS #2534952 Report a problem | ||
| 2/9/2024 | Pending sale | $292,002$161/sqft |
Source: Doorify MLS #2534952 Report a problem | ||
| 2/3/2024 | Price change | $292,002+0%$161/sqft |
Source: Doorify MLS #2534952 Report a problem | ||
| 9/30/2023 | Listed for sale | $292,000$161/sqft |
Source: Doorify MLS #2534952 Report a problem | ||
Public tax history
Tax history is unavailable.
Neighborhood: 27546
Nearby homes
- $277,7503 bd3 ba1.7k sqft71 Village Edge Dr, Lillington, NC 27546Sold
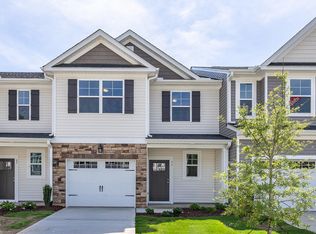
- $269,0003 bd3 ba1.7k sqft67 Village Edge Dr, Lillington, NC 27546Sold

- from $283,9003 bd3 ba1.8k sqftThe Durham Plan, Gregory Village Townhomes, Lillington, NC 27546New Construction

- from $271,9003 bd3 ba1.7k sqftThe Graham Plan, Gregory Village Townhomes, Lillington, NC 27546New Construction
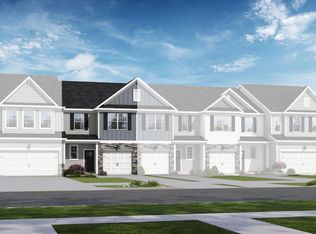
- from $265,9003 bd3 ba1.7k sqftThe Warren Plan, Gregory Village Townhomes, Lillington, NC 27546New Construction
- from $286,9003 bd3 ba1.8k sqftThe Wake Plan, Gregory Village Townhomes, Lillington, NC 27546New Construction
- $279,7503 bd3 ba1.7k sqft63 Village Edge Dr, Lillington, NC 27546Sold
- $339,0003 bd3 ba2k sqft182 Gregory Village Dr, Lillington, NC 27546Sold
Nearby schools
GreatSchools rating
- 3/10Lillington-Shawtown ElementaryGrades: PK-5Distance: 3.6 mi
- 3/10Harnett Central MiddleGrades: 6-8Distance: 2.1 mi
- 4/10Harnett Central HighGrades: 9-12Distance: 2.3 mi
Schools provided by the listing agent
- Elementary: Harnett - Lillington
- Middle: Harnett - Harnett Central
- High: Harnett - Harnett Central
Source: Doorify MLS. This data may not be complete. We recommend contacting the local school district to confirm school assignments for this home.
Get a cash offer in 3 minutes
Find out how much your home could sell for in as little as 3 minutes with a no-obligation cash offer.
Estimated market value
$268,100
Get a cash offer in 3 minutes
Find out how much your home could sell for in as little as 3 minutes with a no-obligation cash offer.
Estimated market value
$268,100
- North Carolina
- Harnett County
- Lillington
- 27546
- 77 Village Edge Dr
Nearby cities
Nearby zip codes
Other Lillington Topics
