
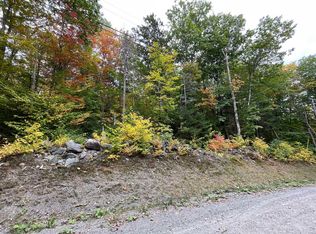
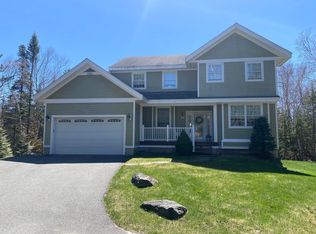
This one won't last long! Beautifully maintained and updated chalet in the Dover Hills, just a short drive from the Mount Snow ski resort. The current owners have taken care to keep the original charm of this home while adding rustic features and recent updates to allow for turn key enjoyment. Off the side of a private paved loop, this home sits on a level parcel with ample parking, spacious yard, fire pit, and winter views, without having too much to maintain. Inside you are treated to a gorgeous vaulted great room with rustic wood paneling, updated gas fireplace with brick hearth, large open kitchen with breakfast bar, efficient direct vent heating system, bay windows for great natural light, main floor bedroom currently used as a second dining area, and lovely tv area. This leads out to the spacious deck for entertaining. The upper level has a large primary suite with partially updated jack and jill bathroom, as well as a large second bedroom. The finished walkout lower level has a full family room space, ping pong table and ample room to spread out, two more bedrooms and a third full bath, as well as a dining space under the deck leading out to the yard. Other less obvious updates include an updated metal roof and appliances. One bedroom in the lower level does not have legal rental egress. Septic is grandfathered as of 2007 for 5 bedrooms.
Active under contract
Listed by: Berkley & Veller Greenwood/Dover • Adam R Palmiter
$565,000
77 Villager Loop, Dover, VT 05356
5beds
2,768sqft
Single Family Residence
Built in 1988
1 Acres Lot
$562,300 Zestimate®
$204/sqft
$-- HOA
What's special
Winter viewsSpacious deck for entertainingPrivate paved loopLarge second bedroomLovely tv areaLarge primary suiteFire pit
- 35 days
- 201
- 1
Zillow last checked:
Listing updated:
Listed by:
Adam R Palmiter,
Berkley & Veller Greenwood/Dover Off:802-464-8900
Source: PrimeMLS,MLS#: 5106287
Facts & features
Interior
Bedrooms & bathrooms
- Bedrooms: 5
- Bathrooms: 3
- Full bathrooms: 3
Heating
- Propane, Baseboard, Direct Vent, Electric
Cooling
- None
Appliances
- Included: Dishwasher, Dryer, Refrigerator, Washer, Electric Stove, Electric Water Heater
Features
- Cathedral Ceiling(s), Natural Light, Natural Woodwork, Vaulted Ceiling(s)
- Flooring: Carpet, Tile, Vinyl Plank
- Basement: Finished,Full,Walk-Out Access
- Number of fireplaces: 1
- Fireplace features: Gas, 1 Fireplace
Interior area
- Total structure area: 2,768
- Total interior livable area: 2,768 sqft
- Finished area above ground: 1,760
- Finished area below ground: 1,008
Property
Parking
- Parking features: Gravel
Features
- Levels: 3
- Stories: 3
- Exterior features: Deck
- Has view: Yes
Lot
- Size: 1 Acres
- Features: Level, Views, Near Snowmobile Trails
Details
- Parcel number: 18305812931
- Zoning description: Residential
Construction
Type & style
- Home type: SingleFamily
- Architectural style: Chalet
- Property subtype: Single Family Residence
Materials
- Wood Frame, Wood Exterior
- Foundation: Concrete
- Roof: Metal,Standing Seam
Condition
- New construction: No
- Year built: 1988
Utilities & green energy
- Electric: Circuit Breakers
- Sewer: Septic Tank
- Utilities for property: Cable Available
Community & HOA
Location
- Region: West Dover
Financial & listing details
- Price per square foot: $204/sqft
- Tax assessed value: $239,530
- Annual tax amount: $7,403
- Date on market: 8/23/2026
- Road surface type: Paved
Estimated market value
$562,300
$534,000 - $590,000
$3,670/mo
Price history
| Date | Event | Price |
|---|---|---|
| 8/23/2026 | Listed for sale | $565,000+145.7%$204/sqft |
Source:  PrimeMLS #5106287 Report a problem PrimeMLS #5106287 Report a problem | ||
| 7/18/2011 | Sold | $230,000-27%$83/sqft |
Source: Public Record Report a problem | ||
| 3/3/2004 | Sold | $315,000+31.8%$114/sqft |
Source: Public Record Report a problem | ||
| 3/14/2003 | Sold | $239,000+99.2%$86/sqft |
Source: Public Record Report a problem | ||
| 6/17/1991 | Sold | $120,000-33.3%$43/sqft |
Source: Public Record Report a problem | ||
| 7/10/1987 | Sold | $179,900+2016.5%$65/sqft |
Source: Public Record Report a problem | ||
| 4/3/1987 | Sold | $8,500$3/sqft |
Source: Public Record Report a problem | ||
Public tax history
| Year | Property taxes | Tax assessment |
|---|---|---|
| 2024 | -- | $239,530 |
| 2023 | -- | $239,530 |
| 2022 | -- | $239,530 |
| 2021 | -- | $239,530 |
| 2020 | -- | $239,530 |
| 2019 | -- | $239,530 |
| 2018 | -- | $239,530 |
| 2017 | -- | $239,530 |
| 2016 | -- | $239,530 +9901.3% |
| 2015 | -- | $2,395 |
| 2014 | -- | $2,395 |
| 2013 | -- | $2,395 |
| 2012 | -- | $2,395 |
| 2011 | -- | $2,395 |
| 2010 | -- | $2,395 +1.1% |
| 2009 | -- | $2,369 |
| 2008 | -- | $2,369 |
| 2007 | -- | $2,369 |
| 2006 | -- | $2,369 +43.2% |
| 2003 | $2,433 | $1,654 |
Find assessor info on the county website
Monthly payment
Est. payment
Payment breakdown
Explore the cost of this home by adjusting the details. Changes won't be saved.Climate risks
Neighborhood: 05356
Similar homes
- $549,0004 bd2 ba2.8k sqft59 Colonial Ridge Road, Dover, VT 05356Active
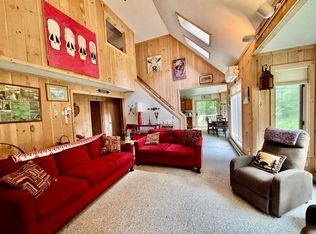 MLS ID #5104806, Donald Koelsch. PrimeMLS
 - $599,0005 bd2 ba1.8k sqft48 Upper Highlands Loop, Dover, VT 05356Active
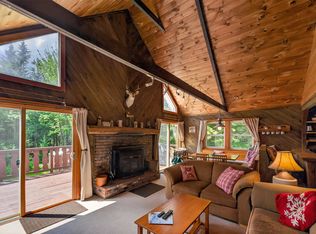 MLS ID #5088556, Adam R Palmiter. PrimeMLS
 - $749,9004 bd3 ba2.6k sqft1 Lower Highlands Road, Dover, VT 05356Active
 MLS ID #5111304, Jennifer Densmore. PrimeMLS
 - $649,0005 bd4 ba2.8k sqft36 Bears Den Road, Dover, VT 05356Active
 MLS ID #5095145, Adam R Palmiter. PrimeMLS
