Skip main navigation
Sold for $850,000
  • $850,000

    77 W 10th Avenue, Denver, CO 80204

    3beds
    1,911sqft
    Townhouse
    Built in 2018
    -- sqft lot
    $794,600 Zestimate®
    $445/sqft
    $3,837 Estimated rent

    Home value

    $794,600

    $755,000 - $834,000

    $3,837/mo

    Zestimate® history
    Loading
    Loading...

    Owner options

    List your home for rent

    $3,837/mo

    Rent Zestimate®

    Find your next renter with Zillow Rental Manager. Plus, with online applications, you can quickly screen prospective tenants – for free.

    Learn more

    $3,837/mo

    Rent Zestimate®

    Refinance and save

    $4,966/mo

    Est. payment

    Refinancing to a lower rate could help reduce your monthly payments and save thousands over the life of the loan.

    See today's rates

    $4,966/mo

    Est. payment

    Explore your selling options

    Work with a Zillow partner agent

    Leverage their expertise and Zillow's premium Showcase listings to get your home seen by more buyers.

    Get started

    List with your own agent

    Get your home in front of millions of buyers by listing it on Zillow.

    Learn how to do it

    Sell it yourself

    Take full control of how buyers see your home on Zillow by listing For Sale by Owner (FSBO).

    List your home

    What's special

    Sleek linesPremium finishesModern aestheticsDenver art museumOpen deckCity and mountain viewsContemporary luxury living
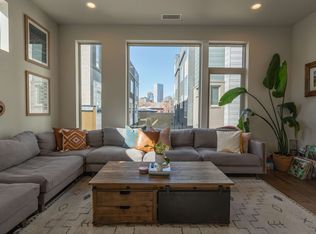
    In the heart of the vibrant Golden Triangle neighborhood Acoma Row townhomes redefine contemporary urban living with a keen focus on modern aesthetics. The architectural brilliance of these homes is exemplified by sleek lines and well-thought-out layouts, seamlessly blending style and comfort. Drawing inspiration from the surrounding landscape, this townhome is designed to maximize natural light, creating inviting living rooms that provide the perfect sanctuary for relaxation and leisure, whether you’re unwinding with a good book or entertaining guests. On the main floor lies in the spacious kitchen, where functionality meets elegance. Featuring an expansive island, this kitchen is a haven for culinary enthusiasts and social butterflies alike. Grilling becomes a delightful affair on the open deck, providing a scenic backdrop for enjoying the company of friends. Retreat to the Primary Suite, an oasis of tranquility designed for ultimate relaxation and rejuvenation within your own home at the end of the day. A dedication to opulence is evident in the premium finishes, encompassing top-of-the-line Kitchen Aid stainless appliances, quartz countertops, 42” upper cabinets, and exquisite wood flooring. The rooftop deck, hot tub ready (designated area), offers a stunning panoramic view of the surroundings, creating a perfect space for both relaxation and entertainment. Surrounded by the charm and energy of the Golden Triangle, this townhome is situated near iconic landmarks like the Clyfford Still Museum, Denver Art Museum, and Kirkland Museum of Fine & Decorative Art. It stands as a testament to contemporary luxury living in the heart of Denver, where city and mountain views seamlessly integrate into your daily experience.

    Zillow last checked:

    Listing updated:

    Listed by:

    Elizabeth Richards 303-956-2962 liz@lizrichardsrealestate.com,

    LIV Sotheby's International Realty

    Bought with:

    Maria Mosqueda, 100100612

    5281 Exclusive Homes Realty

    Source: REcolorado as distributed by MLS GRID,MLS#: 3563321MLS Logo

    Facts & features

    Interior

    Bedrooms & bathrooms
    • Bedrooms: 3
    • Bathrooms: 3
    • Full bathrooms: 1
    • 3/4 bathrooms: 2
    • Main level bathrooms: 1
    • Main level bedrooms: 1
    Primary bedroom
    • Description: Giant Walk-In Closet
    • Level: Upper
    Bedroom
    • Level: Upper
    Bedroom
    • Level: Main
    Primary bathroom
    • Level: Upper
    Bathroom
    • Level: Upper
    Bathroom
    • Level: Main
    Dining room
    • Level: Main
    Kitchen
    • Description: 9'6" X 6 Deck For Grilling
    • Level: Main
    Living room
    • Level: Main
    Heating
    • Forced Air, Natural Gas
    Cooling
    • Central Air
    Appliances
    • Included: Dishwasher, Microwave, Oven
    • Laundry: In Unit, Laundry Closet
    Features
    • Ceiling Fan(s), Eat-in Kitchen, High Ceilings, Kitchen Island, Open Floorplan, Quartz Counters, Walk-In Closet(s)
    • Flooring: Carpet, Tile, Wood
    • Windows: Double Pane Windows
    • Has basement: No
    • Common walls with other units/homes: 2+ Common Walls
    Interior area
    • Total structure area: 1,911
    • Total interior livable area: 1,911 sqft
    • Finished area above ground: 1,911

    Property

    Parking
    • Total spaces: 2
    • Parking features: Dry Walled
    • Attached garage spaces: 2
    Features
    • Levels: Three Or More
    • Patio & porch: Deck, Patio, Rooftop
    • Exterior features: Balcony, Gas Valve
    • Has view: Yes
    • View description: City
    Lot
    • Features: Landscaped, Near Public Transit
    Details
    • Parcel number: 503701063
    • Zoning: D-GT
    • Special conditions: Standard

    Construction

    Type & style
    • Home type: Townhouse
    • Architectural style: Urban Contemporary
    • Property subtype: Townhouse
    • Attached to another structure: Yes
    Materials
    • Frame, Stucco
    • Roof: Other
    Condition
    • Year built: 2018

    Utilities & green energy

    • Sewer: Public Sewer
    • Water: Public

    Community & HOA

    Community
    • Security: Smoke Detector(s)
    • Subdivision: Golden Triangle
    HOA
    • Has HOA: Yes
    • Services included: Maintenance Grounds, Snow Removal
    • HOA fee: $115 monthly
    • HOA name: Stillwater Community Management
    • HOA phone: 303-872-9224
    Location
    • Region: Denver

    Financial & listing details

    • Price per square foot: $445/sqft
    • Tax assessed value: $868,300
    • Annual tax amount: $4,132
    • Date on market: 2/23/2024
    • Listing terms: Cash,Conventional,FHA,Other,VA Loan
    • Exclusions: Staging
    • Ownership: Individual
    • Road surface type: Paved

    Price history

    DateEventPrice
    4/12/2024Sold$850,000$445/sqft
    Source: REcolorado as distributed by MLS GRID #3563321 Report a problem
    3/11/2024Pending sale$850,000$445/sqft
    Source: REcolorado as distributed by MLS GRID #3563321 Report a problem
    2/23/2024Listed for sale$850,000+17.3%$445/sqft
    Source: REcolorado as distributed by MLS GRID #3563321 Report a problem
    9/19/2018Sold$724,700$379/sqft
    Source: Public Record Report a problem

    Public tax history

    YearProperty taxesTax assessment
    2024$4,222 +2.2%$54,490 -5.6%
    2023$4,132 +3.6%$57,730 +11.1%
    2022$3,990 +9.5%$51,960 -2.8%
    2021$3,643 +2.9%$53,470 +8.9%
    2020$3,541 +116.3%$49,092 -0.7%
    2019$1,637 $49,435 +133.6%
    2018$1,637 $21,160
    Find assessor info on the county website

    Neighborhood: Civic Center

    Nearby schools

    GreatSchools rating
    Schools provided by the listing agent
    • Elementary: Dora Moore
    • Middle: Kepner
    • High: West
    • District: Denver 1

    Source: REcolorado as distributed by MLS GRID. This data may not be complete. We recommend contacting the local school district to confirm school assignments for this home.

    Get a cash offer in 3 minutes
    Find out how much your home could sell for in as little as 3 minutes with a no-obligation cash offer.
    Estimated market value
    $794,600
    Get a cash offer in 3 minutes
    Find out how much your home could sell for in as little as 3 minutes with a no-obligation cash offer.
    Estimated market value
    $794,600