Skip main navigation
Sold for $292,000
  • $292,000

    77 W Bluebell Ln, Mount Laurel, NJ 08054

    2beds
    1,171sqft
    Condominium
    Built in 1981
    -- sqft lot
    $292,100 Zestimate®
    $249/sqft
    $2,293 Estimated rent

    Home value

    $292,100

    $269,000 - $315,000

    $2,293/mo

    Zestimate® history
    Loading
    Loading...

    Owner options

    List your home for rent

    $2,293/mo

    Rent Zestimate®

    Find your next renter with Zillow Rental Manager. Plus, with online applications, you can quickly screen prospective tenants – for free.

    Learn more

    $2,293/mo

    Rent Zestimate®

    Refinance and save

    $2,491/mo

    Est. payment

    Refinancing to a lower rate could help reduce your monthly payments and save thousands over the life of the loan.

    See today's rates

    $2,491/mo

    Est. payment

    Explore your selling options

    Work with a Zillow partner agent

    Leverage their expertise and Zillow's premium Showcase listings to get your home seen by more buyers.

    Get started

    List with your own agent

    Get your home in front of millions of buyers by listing it on Zillow.

    Learn how to do it

    Sell it yourself

    Take full control of how buyers see your home on Zillow by listing For Sale by Owner (FSBO).

    List your home

    What's special

    Luxury flooringRecessed lightingBeautifully renovated kitchenDouble vanityCustom crown moldingNatural light pours inAbundant workspace
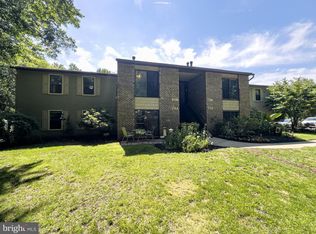
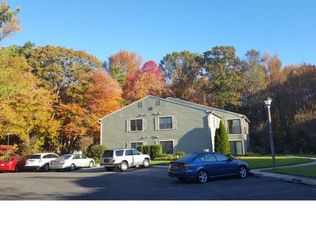
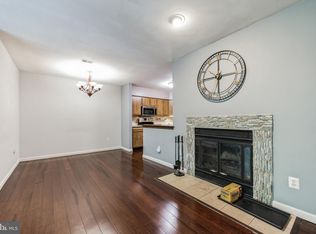
    Completely reimagined from top to bottom, this stunning first-floor condo is the perfect blend of luxury, comfort, and privacy. Tucked away in one of the community’s most desirable locations, this beautifully updated 2-bedroom, 1-bathroom home overlooks a peaceful wooded setting rather than neighboring buildings, creating a tranquil retreat you’ll love coming home to. From the moment you step inside, you’ll appreciate the meticulous attention to detail. The bright, open floor plan showcases luxury flooring, custom crown molding and elegant wainscoting, recessed lighting, and other sophisticated finishes throughout. The bright sunroom/flex space welcomes you just off the entry. Rich wood blinds frame the windows, while natural light pours in, creating the perfect serene space. Just beyond, the beautifully renovated kitchen is a true showpiece, featuring custom black cabinetry, quartz countertops, a striking herringbone tile backsplash and designer pendant lighting, stainless steal appliances that are only two years old and abundant workspace for everyday living. The adjacent dining area is highlighted by a dramatic mirrored accent wall, making the space feel even more open and perfect for entertaining. The spacious living room is anchored by a beautiful wood-burning stove insert with a blower, providing both warmth and efficiency while creating an inviting focal point. Off of the living room is the second bedroom that offers an ideal space for guests, home office or both! The spa-inspired bathroom has been amazingly remodeled with a double vanity, sleek matte black fixtures, and an oversized walk-in shower that feels straight out of a hotel. The primary bedroom is a generously sized peaceful retreat with large windows that just invite natural light. This calming space has a walk-in closet as well as a very large walk-in closet across the hall with thoughtfully customized shelving, hanging space and dedicated shoe storage. Additional updates include newer windows and sliding doors and interior paint, all completed 2 years ago, adding to this move-in ready home! Homes that combine timeless style, meticulous care, and a setting this peaceful are rare! Come experience the warmth, elegance, and effortless living, this condo has to offer in the wonderful community of Birchfield.

    Zillow last checked:

    Listing updated:

    Listed by:

    Brooke Van Saun 609-304-7768,

    Compass New Jersey, LLC - Moorestown,

    Co-Listing Agent: Naoji Moriuchi 609-781-0080,

    Compass New Jersey, LLC - Moorestown

    Bought with:

    Jamie Quinn, 2332639

    Keller Williams - Main Street

    Source: Bright MLS,MLS#: NJBL2114704MLS Logo

    Facts & features

    Interior

    Bedrooms & bathrooms
    • Bedrooms: 2
    • Bathrooms: 1
    • Full bathrooms: 1
    • Main level bathrooms: 1
    • Main level bedrooms: 2
    Basement
    • Area: 0
    Heating
    • Forced Air, Natural Gas
    Cooling
    • Central Air, Electric
    Appliances
    • Included: Dryer, Refrigerator, Washer, Stainless Steel Appliance(s), Microwave, Electric Water Heater
    • Laundry: Main Level, In Unit
    Features
    • Open Floorplan
    • Has basement: No
    • Number of fireplaces: 1
    • Fireplace features: Insert
    Interior area
    • Total structure area: 1,171
    • Total interior livable area: 1,171 sqft
    • Finished area above ground: 1,171
    • Finished area below ground: 0

    Property

    Parking
    • Parking features: Parking Lot
    Accessibility
    • Accessibility features: None
    Features
    • Levels: One
    • Stories: 1
    • Pool features: Community
    Details
    • Additional structures: Above Grade, Below Grade
    • Parcel number: 240140500121C0077
    • Zoning: RESIDENTIAL
    • Special conditions: Standard

    Construction

    Type & style
    • Home type: Condo
    • Property subtype: Condominium
    • Attached to another structure: Yes
    Materials
    • Brick, Vinyl Siding
    • Foundation: Slab
    Condition
    • New construction: No
    • Year built: 1981

    Utilities & green energy

    • Sewer: Public Sewer
    • Water: Public

    Community & HOA

    Community
    • Condo and coop fee: $0 unknown
    • Subdivision: Birchfield
    HOA
    • Has HOA: Yes
    • Amenities included: Basketball Court, Clubhouse, Community Center, Fitness Center, Jogging Path, Lake, Picnic Area, Pool, Tennis Court(s), Tot Lots/Playground
    • Services included: All Ground Fee, Common Area Maintenance, Maintenance Structure, Maintenance Grounds, Management, Pool(s), Snow Removal, Trash
    • HOA fee: $351 monthly
    • HOA name: ASSOCIA
    Location
    • Region: Mount Laurel
    • Municipality: MOUNT LAUREL TWP

    Financial & listing details

    • Price per square foot: $249/sqft
    • Tax assessed value: $116,800
    • Annual tax amount: $3,924
    • Date on market: 7/10/2026
    • Listing agreement: Exclusive Right To Sell
    • Listing terms: Cash,Conventional,FHA,VA Loan
    • Exclusions: Exclusions: Chandeliers In The Dining Room, Primary Bedroom And 2nd Bedroom, Deep Freezer In Pantry.
    • Ownership: Condominium

    Price history

    DateEventPrice
    8/26/2026Sold$292,000+2.5%$249/sqft
    Source: Bright MLS #NJBL2114704 Report a problem
    8/24/2026Pending sale$284,900$243/sqft
    Source: Bright MLS #NJBL2114704 Report a problem
    7/23/2026Contingent$284,900$243/sqft
    Source: Bright MLS #NJBL2114704 Report a problem
    7/10/2026Listed for sale$284,900$243/sqft
    Source: Bright MLS #NJBL2114704 Report a problem
    2/19/2024Listing removed--
    Source: Zillow Rentals Report a problem
    2/1/2024Listed for rent$2,000$2/sqft
    Source: Zillow Rentals Report a problem

    Public tax history

    Tax history is unavailable.

    Neighborhood: 08054

    Nearby schools

    GreatSchools rating
    Schools provided by the listing agent
    • District: Mount Laurel Township Public Schools

    Source: Bright MLS. This data may not be complete. We recommend contacting the local school district to confirm school assignments for this home.

    Get a cash offer in 3 minutes
    Find out how much your home could sell for in as little as 3 minutes with a no-obligation cash offer.
    Estimated market value
    $292,100
    Get a cash offer in 3 minutes
    Find out how much your home could sell for in as little as 3 minutes with a no-obligation cash offer.
    Estimated market value
    $292,100