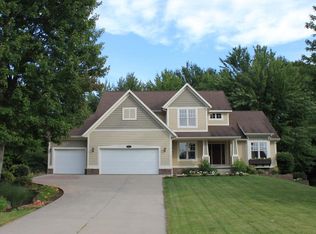
Aspen Subdivision! Spacious, Desirable Floor plan! The kitchen has a large island, plenty of cabinets & counter space (granite/2 pantries). Eat in kitchen, formal dining room, wet bar. Living room has soaring ceilings & a wall of windows allowing plenty of natural light, gas log fireplace with copper mantle surrounded by built ins. Main Floor Master Suite has a lighted tray ceiling, double sinks, whirlpool tub, tile shower & double closets. Upstairs are two bedrooms with huge window seats (w/storage) & closets on each side. Lower level offers another bedroom & bath, Family room, wet bar & a wall of built in cabinets. Amenities to include Generator system to operate the whole house (operates on Natural Gas & connects automatically in seconds), set up for surround sound & alarm system.
This property is not currently displayed as for sale or rent on Zillow. This may be different from what's on other websites or public sources.