Skip main navigation
Sold for $959,000
  • $959,000

    77 W Lamb Dr, Santa Rosa Beach, FL 32459

    5beds
    2,833sqft
    Single Family Residence
    Built in 2021
    10,454 Square Feet Lot
    $958,700 Zestimate®
    $339/sqft
    $4,053 Estimated rent

    Home value

    $958,700

    $872,000 - $1.05M

    $4,053/mo

    Zestimate® history
    Loading
    Loading...

    Owner options

    List your home for rent

    $4,053/mo

    Rent Zestimate®

    Find your next renter with Zillow Rental Manager. Plus, with online applications, you can quickly screen prospective tenants – for free.

    Learn more

    $4,053/mo

    Rent Zestimate®

    Refinance and save

    $6,150/mo

    Est. payment

    Refinancing to a lower rate could help reduce your monthly payments and save thousands over the life of the loan.

    See today's rates

    $6,150/mo

    Est. payment

    Explore your selling options

    Work with a Zillow partner agent

    Leverage their expertise and Zillow's premium Showcase listings to get your home seen by more buyers.

    Get started

    List with your own agent

    Get your home in front of millions of buyers by listing it on Zillow.

    Learn how to do it

    Sell it yourself

    Take full control of how buyers see your home on Zillow by listing For Sale by Owner (FSBO).

    List your home

    What's special

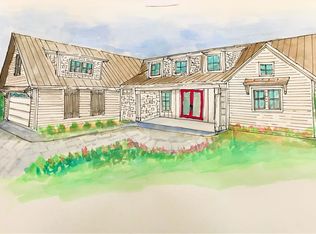
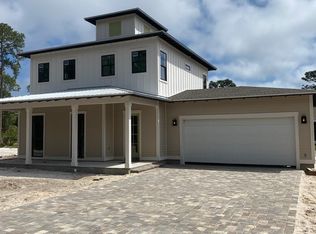
    Tucked away on a private cul-de-sac of just six custom homes, this beautifully crafted residence offers the perfect blend of modern construction, coastal convenience, and everyday luxury in the heart of Santa Rosa Beach. Built in 2021 by Carrot Top Construction, this 5-bedroom, 3-bathroom home sits on an oversized corner lot and enjoys a rare location directly across from the neighborhood's gated community dock with bay access. Whether you're launching a paddleboard, enjoying sunset views, or spending a day on the water, the bay is literally steps from your front door. Inside, the thoughtfully designed floor plan centers around an expansive vaulted living room and a stunning chef's kitchen featuring a large gathering island, 3CM quartz countertops, custom Wellborn cabinetry, and a gas range. Designed for entertaining, the open-concept living spaces flow effortlessly while offering the warmth and functionality today's buyers desire. The first-floor primary suite serves as a private retreat with a spacious walk-in closet and dual vanities, while the versatile bonus room above the oversized two-car garage can function as a fifth bedroom, media room, playroom, or home office. Beyond its beautiful finishes, this home is loaded with premium upgrades, including hurricane-impact windows and doors, a hurricane-rated garage door, a whole-home water filtration system with UV purification, and a reverse osmosis drinking water system at the kitchen sink. The fully fenced backyard provides ample room for pets, play, or future outdoor enhancements, all while enjoying the privacy of this intimate neighborhood setting. Perfectly positioned less than 10 minutes from the white sand beaches of 30A and just minutes from Grand Boulevard's premier shopping, dining, and entertainment, this is a rare opportunity to own a newer custom home in one of Santa Rosa Beach's most convenient and desirable locations. Modern construction. Bay access. Coastal convenience. This is the lifestyle you are searching for. Reach out directly for more information.

    Zillow last checked:

    Listing updated:

    Listed by:

    Spears Group 850-710-2114,

    Compass,

    Kelsey R Hampton 816-216-0282,

    Compass

    Bought with:

    Bobbi A Davis, 3236005

    Davis Properties Of Nw Fl

    Source: ECAOR,MLS#: 1005100MLS Logo

    Facts & features

    Interior

    Bedrooms & bathrooms
    • Bedrooms: 5
    • Bathrooms: 3
    • Full bathrooms: 3
    Primary bedroom
    • Description: Master BRoom off Great Room
    • Level: First
    • Area: 208 Square Feet
    • Dimensions: 13 x 16
    Bedroom
    • Level: First
    • Area: 180 Square Feet
    • Dimensions: 12 x 15
    Bedroom
    • Level: First
    • Area: 180 Square Feet
    • Dimensions: 12 x 15
    Bedroom
    • Level: Second
    • Area: 480 Square Feet
    • Dimensions: 15 x 32
    Primary bathroom
    • Description: MBath leading into a Large walk in closet
    • Level: First
    • Area: 90 Square Feet
    • Dimensions: 9 x 10
    Dining area
    • Level: First
    • Area: 156 Square Feet
    • Dimensions: 12 x 13
    Great room
    • Description: Vaulted Great Room
    • Level: First
    • Area: 550 Square Feet
    • Dimensions: 22 x 25
    Kitchen
    • Description: Open Kitchen to Dinning & Great Room
    • Level: First
    • Area: 224 Square Feet
    • Dimensions: 14 x 16
    Heating
    • Natural Gas
    Cooling
    • Gas, Ceiling Fan(s)
    Appliances
    • Included: Dishwasher, Disposal, Freezer, Microwave, Range Hood, Refrigerator, Tankless Water Heater
    • Laundry: Washer/Dryer Hookup
    Features
    • Vaulted Ceiling(s), Kitchen Island, Recessed Lighting, Newly Painted, Pantry
    • Flooring: Vinyl
    • Windows: Storm Window(s), Window Treatments
    • Has fireplace: Yes
    • Common walls with other units/homes: No Common Walls
    Interior area
    • Total structure area: 2,833
    • Total interior livable area: 2,833 sqft

    Property

    Parking
    • Total spaces: 6
    • Parking features: Garage
    • Attached garage spaces: 2
    Features
    • Stories: 2
    • Patio & porch: Covered, Porch
    • Exterior features: Columns, Private Yard
    • Fencing: Privacy
    • Has view: Yes
    • View description: Bayou, Canal
    • Has water view: Yes
    • Water view: Bayou,Canal
    Lot
    • Size: 10,454 Square Feet
    • Dimensions: 100' x 102.5'
    • Features: Easements, Within 1/2 Mile to Water
    Details
    • Parcel number: 252S214210000A0080
    • Zoning description: Resid Multi-Family

    Construction

    Type & style
    • Home type: SingleFamily
    • Architectural style: Craftsman
    • Property subtype: Single Family Residence
    Materials
    • Shake Siding, Stone, Vinyl Siding, Siding CmntFbrHrdBrd
    • Roof: Metal,Shake
    Condition
    • Construction Complete
    • New construction: No
    • Year built: 2021

    Utilities & green energy

    • Water: Public

    Community & HOA

    Community
    • Features: Dock, Fishing, Waterfront
    • Security: Fire Alarm, Smoke Detector(s)
    • Subdivision: MACK BAYOU PARK - OLD MARSH COVE
    Location
    • Region: Santa Rosa Beach

    Financial & listing details

    • Price per square foot: $339/sqft
    • Annual tax amount: $5,267
    • Date on market: 6/10/2026

    Price history

    DateEventPrice
    8/27/2026Sold$959,000$339/sqft
    Source: ECAOR #1005100 Report a problem
    8/2/2026Pending sale$959,000$339/sqft
    Source: ECAOR #1005100 Report a problem
    7/2/2026Price change$959,000-1.6%$339/sqft
    Source: ECAOR #1005100 Report a problem
    6/11/2026Listing removed$5,900$2/sqft
    Source: Zillow Rentals Report a problem
    6/10/2026Listed for sale$975,000$344/sqft
    Source: ECAOR #1005100 Report a problem
    5/31/2026Listed for rent$5,900$2/sqft
    Source: Zillow Rentals Report a problem

    Public tax history

    Tax history is unavailable.

    Neighborhood: 32459

    Nearby schools

    GreatSchools rating
    Schools provided by the listing agent
    • Elementary: Van R Butler
    • Middle: Emerald Coast
    • High: South Walton

    Source: ECAOR. This data may not be complete. We recommend contacting the local school district to confirm school assignments for this home.

    Sell for more on Zillow
    Get a Zillow Showcase℠ listing at no additional cost and you could sell for .
    $958,700
    2% more
    +$19,174
    With Zillow Showcase(estimated)

    $977,874

    Sell for more on Zillow
    Get a Zillow Showcase℠ listing at no additional cost and you could sell for .
    $958,700
    2% more
    +$19,174
    With Zillow Showcase(estimated)

    $977,874