Wake up to beautiful lake views in this well-maintained waterfront ranch on Kittatinny Lake. The home is features two-bedrooms and includes a versatile office/den, ideal for a home office, guest space, or flex room. The living area features a new propane fireplace and new lighting, while the kitchen is filled with natural light from the skylight. Step outside to an expansive deck overlooking the lake and a level yard leading to a new dock, providing easy access for kayaking, fishing, and paddling. A charming lakeside shed offers convenient storage for kayaks, fishing gear, and outdoor equipment. One of Kittatinny Lake's unique features is the ability to paddle by kayak or canoe to nearby restaurants and the local sporting goods store. The full walkout basement is unfinished, offering excellent storage or future finishing potential. Updates include furnace (2021), central air (2023), new propane fireplace and new lighting (2025), and a new dock (2026). Off-street parking, community amenities including a beach and basketball courts, and a location just minutes from Stokes State Forest and the Appalachian Trail complete this move-in ready lakefront home, with convenient access to shopping and commuter routes.
Under contract
$419,000
77 W Shore Trl, Sandyston Twp., NJ 07826
2beds
--sqft
Single Family Residence
Built in 1955
6,534 Square Feet Lot
$417,000 Zestimate®
$--/sqft
$79/mo HOA
What's special
Well-maintained waterfront ranchOff-street parkingFull walkout basementBeautiful lake views
- 21 days |
- 1,719 |
- 115 |
Likely to sell faster than
Zillow last checked:
Listing updated:
Listed by:
Leigh Pecoriello 973-726-0088,
Keller Williams Integrity
Source: GSMLS,MLS#: 4037876
Facts & features
Interior
Bedrooms & bathrooms
- Bedrooms: 2
- Bathrooms: 1
- Full bathrooms: 1
Dining room
- Features: Living/Dining Combo
Kitchen
- Features: Country Kitchen
Heating
- 1 Unit, Gas-Propane Owned
Cooling
- 1 Unit, Central Air
Appliances
- Included: Carbon Monoxide Detector, Range/Oven-Gas, Refrigerator
- Laundry: Ground Level
Features
- Utility Room, Walkout
- Flooring: Carpet, Tile, Wood
- Windows: Skylight(s)
- Basement: Yes,Full,Unfinished,Walk-Out Access
- Number of fireplaces: 1
- Fireplace features: Gas
Property
Parking
- Total spaces: 2
- Parking features: Driveway-Exclusive, None
- Uncovered spaces: 2
Features
- Patio & porch: Deck
- Exterior features: Dock
- On waterfront: Yes
- Waterfront features: Lake Front, Waterfront, Lake Privileges
Lot
- Size: 6,534 Square Feet
- Dimensions: 50 x 132 AV
Details
- Additional structures: Storage Shed, Workshop
- Parcel number: 2817016020000000740000
Construction
Type & style
- Home type: SingleFamily
- Architectural style: Ranch,Lakestyle
- Property subtype: Single Family Residence
Materials
- Vinyl Siding
- Roof: Asphalt Shingle
Condition
- Year built: 1955
Utilities & green energy
- Sewer: Septic 2 Bedroom Town Verified
- Water: Well
- Utilities for property: Electricity Connected, Cable Available
Community & HOA
Community
- Features: Playground
- Security: Carbon Monoxide Detector
- Application fee: $1,750
- Subdivision: Kittantinny Lake
HOA
- Has HOA: Yes
- Services included: Maintenance-Common Area, Trash
- HOA fee: $950 annually
Location
- Region: Branchville
Financial & listing details
- Tax assessed value: $147,900
- Annual tax amount: $4,936
- Date on market: 7/1/2026
- Exclusions: washer/dryer, outdoor bar, kayak launch, keyless locks.
- Ownership type: Fee Simple
- Electric utility on property: Yes
Estimated market value
$417,000
$396,000 - $438,000
$2,200/mo
Price history
| Date | Event | Price |
|---|---|---|
| 7/22/2026 | Pending sale | $419,000 |
Source:  GSMLS #4037876 Report a problem GSMLS #4037876 Report a problem | ||
| 7/1/2026 | Listed for sale | $419,000+19.7% |
Source: GSMLS #4037876 Report a problem | ||
| 9/27/2024 | Sold | $349,900-12.5% |
Source: GSMLS #3918289 Report a problem | ||
| 8/28/2024 | Pending sale | $399,900 |
Source: GSMLS #3918289 Report a problem | ||
| 8/10/2024 | Listed for sale | $399,900+168.4% |
Source: GSMLS #3918289 Report a problem | ||
| 1/16/2001 | Sold | $149,000 |
Source: Public Record Report a problem | ||
Public tax history
| Year | Property taxes | Tax assessment |
|---|---|---|
| 2025 | $4,937 +7.4% | $147,900 +1.6% |
| 2024 | $4,598 +3.1% | $145,500 |
| 2023 | $4,458 +4.6% | $145,500 |
| 2022 | $4,260 +3.2% | $145,500 |
| 2021 | $4,128 +9.1% | $145,500 |
| 2020 | $3,784 +0.6% | $145,500 |
| 2019 | $3,761 +1.7% | $145,500 |
| 2018 | $3,697 -0.5% | $145,500 |
| 2017 | $3,715 +3.6% | $145,500 |
| 2016 | $3,587 +3.9% | $145,500 |
| 2015 | $3,451 +2.3% | $145,500 -13.4% |
| 2014 | $3,374 -1% | $168,100 |
| 2013 | $3,409 +4.9% | $168,100 |
| 2012 | $3,251 +3.9% | $168,100 |
| 2011 | $3,128 +1.9% | $168,100 |
| 2010 | $3,070 +6.8% | $168,100 |
| 2009 | $2,875 | $168,100 |
| 2008 | -- | $168,100 |
| 2007 | -- | $168,100 +80.2% |
| 2006 | -- | $93,300 |
| 2005 | -- | $93,300 |
| 2004 | -- | $93,300 |
| 2003 | -- | $93,300 |
| 2002 | -- | $93,300 |
| 2001 | -- | $93,300 |
Find assessor info on the county website
Monthly payment
Est. payment
Payment breakdown
Explore the cost of this home by adjusting the details. Changes won't be saved.Climate risks
Neighborhood: 07826
Nearby schools
GreatSchools rating
- 7/10Sandyston-Walpack Cons. Elementary SchoolGrades: PK-6Distance: 2.9 mi
- 5/10Kittatinny Regional High SchoolGrades: 7-12Distance: 5.1 mi
Schools provided by the listing agent
- Elementary: Sandyston
- Middle: Kittatinny
- High: Kittatinny
Source: GSMLS. This data may not be complete. We recommend contacting the local school district to confirm school assignments for this home.
- $376,700-- bd-- ba1.8k sqft45 Woods Rd, Branchville, NJ 07826Off Market
- $568,200-- bd-- ba1.7k sqft79 W Shore Trl, Branchville, NJ 07826Off Market
- $320,500-- bd-- ba1k sqft43 Woods Rd, Branchville, NJ 07826Off Market
- $300,0002 bd1 ba-- sqft47 Woods Rd, Branchville, NJ 07826Sold
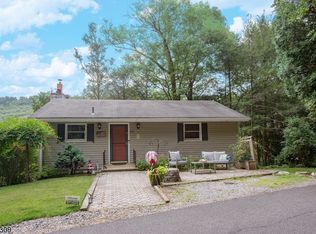
- $377,700-- bd-- ba1k sqft75 W Shore Trl, Branchville, NJ 07826Off Market
- $458,7002 bd2 ba1.5k sqft73 W Shore Trl, Branchville, NJ 07826Off Market
- $263,1002 bd1 ba572 sqft41 Woods Rd, Branchville, NJ 07826Off Market
- $538,3003 bd2 ba1.4k sqft83 W Shore Trl, Branchville, NJ 07826Off Market
A local agent can set up tours, give advice and negotiate with sellers.
A local lender can help you make sure your offer is ready when you are.
Similar homes
- $469,0003 bd3 ba-- sqft15 Lower North Shore Rd, Frankford Twp., NJ 07826For Sale
 MLS ID #4035386, Mark Werner, Werner Realty. GSMLS
 - $449,0003 bd2 ba-- sqft20 County Road 521, Hampton Twp., NJ 07860For Sale
 MLS ID #4039140, Jennifer Weekley, Exp Realty, Llc. GSMLS
 - $395,0003 bd2 ba75k sqft138 River View Way, Montague Twp., NJ 07827For Sale
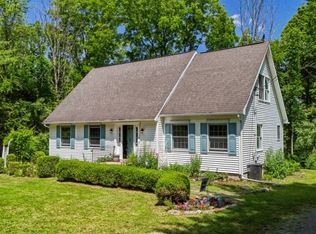 MLS ID #4039092, Rebecca M. Day, Prominent Properties Sir. GSMLS
 - $399,9004 bd2 ba-- sqft209 Fairview Ave, Hampton Twp., NJ 07860For Sale
 MLS ID #4033144, Brenda Lee Zabriskie, Weichert Realtors. GSMLS
 - $420,0003 bd2 ba2.2k sqft153 Mountain Lake Dr, Dingmans Ferry, PA 18328For Sale
 MLS ID #PW261999, Melissa Rizzo, Realty Executives Exceptional Hawley. PWAR as distributed by MLS GRID
 - $575,0004 bd2 ba-- sqft113 E Shore Culver Rd, Frankford Twp., NJ 07826For SaleMLS ID #4024015, Gretchen E. Torres, Coldwell Banker Realty. GSMLS
- $419,9002 bd1 ba-- sqft919 Wall St, Stillwater Twp., NJ 07860For SaleMLS ID #4037754, Deborah Tavares, Keller Williams Premier. GSMLS
- $475,0003 bd2 ba-- sqft70 County Road 519, Hampton Twp., NJ 07860For SaleMLS ID #4037861, Thomas Malone, Weichert Realtors. GSMLS
- $499,0003 bd1 ba-- sqft40 E Shore Dr, Hampton Twp., NJ 07860For SaleMLS ID #4031794, Michael Porter, Realty Executives Exceptional. GSMLS
- $449,0003 bd2 ba-- sqft11 Minisink Dr, Montague Twp., NJ 07827For SaleMLS ID #4037857, Christine Bond, Weichert Realtors. GSMLS
- $420,0003 bd1 ba-- sqft29 Clove Rd, Wantage Twp., NJ 07461For SaleMLS ID #4034742, Sally Vandergroef, Weichert Realtors. GSMLS
- $495,0005 bd3 ba-- sqft10 Thompson St, Newton Town, NJ 07860For SaleMLS ID #4041654, Donna Coccio, Keller Williams Integrity. GSMLS
- $410,0003 bd1 ba1.4k sqft6 Odell Rd, Vernon Twp., NJ 07462For SaleMLS ID #4032937, Jaime Luongo, Weichert Realtors. GSMLS
- $325,0003 bd3 ba-- sqft347 Rolling Ridge Rd, Montague Twp., NJ 07827For SaleMLS ID #4038500, Veronica Castner, Weichert Realtors. GSMLS
- $399,0002 bd1 ba900 sqft78 Woodlawn Rd, Sparta Twp., NJ 07871For SaleMLS ID #4035438, Mariah Levy, Keller Williams Integrity. GSMLS
- $299,0002 bd1 ba-- sqft20 Plaza Dr, Hampton Twp., NJ 07860For SaleMLS ID #4027952, Michael Bell, Addison Real Estate. GSMLS
- $469,0003 bd2 ba-- sqft41 Summit Rd, Sparta Twp., NJ 07871For SaleMLS ID #4039743, Alyssa Morrissey, Keller Williams Integrity. GSMLS
- $399,8883 bd2 ba-- sqft5 Bethel Ct, Vernon Twp., NJ 07461For SaleMLS ID #4037536, Peter Kontrafouris, Exp Realty, Llc. GSMLS
- $500,0003 bd2 ba-- sqft30 Anderson Hill Rd, Fredon Twp., NJ 07860For SaleMLS ID #4038230, Brenda Lee Zabriskie, Weichert Realtors. GSMLS
- $349,0002 bd1 ba-- sqft2217 Lakeside Drive West, Vernon Twp., NJ 07422For SaleMLS ID #4038384, Carly Ebers, Ridge & Valley Re Corp. GSMLS
