Discover a magnificent two-story residence offering an exceptional blend of comfort and elegance in Villages Creekside. This charming home features a classic brick and siding exterior, complemented by a neatly manicured lawn and mature trees, creating inviting curb appeal. Upon entry, a sun-filled foyer, boasting towering ceilings and rich hardwood flooring, leads to an open-concept layout that seamlessly connects living and dining spaces. The comforting living room provides a warm fireplace, gleaming wood floors, and abundant natural light, enhanced by a vaulted ceiling and direct access to the deck. The well-appointed kitchen is a culinary delight, showcasing pristine white cabinetry, dark contrasting granite countertops, a practical double basin sink, and modern appliances including a dishwasher, and microwave. A generous pantry with ample shelving ensures ample storage. The refined dining room, illuminated by a large bay window overlooking green space, offers an ideal setting for formal and informal gatherings. A compact powder room with a sleek pedestal sink adds convenience on the main level. Upstairs, relaxation awaits in four comfortable bedrooms, many featuring vaulted ceilings, ceiling fans, and plush carpeting. The main bedroom includes an en-suite bath with a marble-clad soaking tub, a glass-enclosed shower, and direct access to a well-appointed walk-in closet. An inviting deck extends the living space outdoors, perfect for entertaining or quiet enjoyment. The spacious backyard, privately fenced, invites outdoor relaxation and activities. Idyllic neighborhood offering sidewalks, pool, tennis courts, playground and pond offering a serene escape while providing easy access to Historic Downtown Springboro, schools, restaurants, shopping and 75. Recent updates:(2026) water heater, (2025) wood fence, sump pump, LVP flooring and trim on main level, carpet in bsmt, (2024) A/C, (2018)14 windows, (2017) primary bath shower, (2012) new roof. Must See!!!
Sold for $475,000
$475,000
77 W Waterbury Dr, Springboro, OH 45066
4beds
3,236sqft
Single Family Residence
Built in 2000
0.29 Acres Lot
$481,100 Zestimate®
$147/sqft
$3,045 Estimated rent
Home value
$481,100
$457,000 - $505,000
$3,045/mo
Zestimate® history
Owner options
List your home for rent
$3,045/mo
Rent Zestimate®
Find your next renter with Zillow Rental Manager. Plus, with online applications, you can quickly screen prospective tenants – for free.
$3,045/mo
Rent Zestimate®
Refinance and save
$3,480/mo
Est. payment
Refinancing to a lower rate could help reduce your monthly payments and save thousands over the life of the loan.
$3,480/mo
Est. payment
Explore your selling options
Work with a Zillow partner agent
Leverage their expertise and Zillow's premium Showcase listings to get your home seen by more buyers.
Get startedList with your own agent
Get your home in front of millions of buyers by listing it on Zillow.
Learn how to do itSell it yourself
Take full control of how buyers see your home on Zillow by listing For Sale by Owner (FSBO).
List your homeWhat's special
Zillow last checked:
Listing updated:
Listed by:
Tony Johnson (937)439-4500,
Coldwell Banker Heritage
Bought with:
Test Member
Test Office
Source: DABR MLS,MLS#: 960759 Originating MLS: Dayton Area Board of REALTORS
Originating MLS: Dayton Area Board of REALTORSFacts & features
Interior
Bedrooms & bathrooms
- Bedrooms: 4
- Bathrooms: 3
- Full bathrooms: 2
- 1/2 bathrooms: 1
- Main level bathrooms: 1
Bedroom
- Level: Second
- Dimensions: 17 x 15
Bedroom
- Level: Second
- Dimensions: 13 x 11
Bedroom
- Level: Second
- Dimensions: 11 x 11
Bedroom
- Level: Second
- Dimensions: 11 x 10
Breakfast room nook
- Level: Main
- Dimensions: 15 x 9
Dining room
- Level: Main
- Dimensions: 14 x 11
Entry foyer
- Level: Main
- Dimensions: 11 x 9
Family room
- Level: Main
- Dimensions: 18 x 16
Kitchen
- Level: Main
- Dimensions: 14 x 11
Living room
- Level: Main
- Dimensions: 11 x 10
Office
- Level: Lower
- Dimensions: 12 x 11
Other
- Level: Main
- Dimensions: 15 x 12
Recreation
- Level: Lower
- Dimensions: 30 x 15
Utility room
- Level: Main
- Dimensions: 8 x 7
Heating
- Forced Air, Natural Gas
Cooling
- Central Air
Appliances
- Included: Dishwasher, Disposal, Microwave, Range, Water Softener, Gas Water Heater
Features
- Ceiling Fan(s), Granite Counters, Kitchen Island, Kitchen/Family Room Combo, Pantry, Vaulted Ceiling(s), Walk-In Closet(s)
- Windows: Bay Window(s), Insulated Windows
- Basement: Finished
- Number of fireplaces: 1
- Fireplace features: One, Gas
Interior area
- Total structure area: 3,236
- Total interior livable area: 3,236 sqft
Property
Parking
- Total spaces: 2
- Parking features: Attached, Garage, Two Car Garage, Garage Door Opener, Storage
- Attached garage spaces: 2
Features
- Levels: Two
- Stories: 2
- Patio & porch: Deck
- Exterior features: Deck, Fence
Lot
- Size: 0.29 Acres
- Dimensions: .2927
Details
- Parcel number: 0407327033
- Zoning: Residential
- Zoning description: Residential
Construction
Type & style
- Home type: SingleFamily
- Architectural style: Traditional
- Property subtype: Single Family Residence
Materials
- Brick, Vinyl Siding
Condition
- Year built: 2000
Utilities & green energy
- Sewer: Storm Sewer
- Water: Public
- Utilities for property: Natural Gas Available, Sewer Available, Water Available
Community & HOA
Community
- Subdivision: Villages Creekside
HOA
- Has HOA: Yes
- Services included: Pool(s), Tennis Courts
- HOA fee: $430 annually
- HOA name: Towne Properties
- HOA phone: 937-222-2550
Location
- Region: Springboro
Financial & listing details
- Price per square foot: $147/sqft
- Tax assessed value: $417,200
- Annual tax amount: $5,688
- Date on market: 6/4/2026
- Listing terms: Conventional,FHA,VA Loan
Price history
| Date | Event | Price |
|---|---|---|
| 7/7/2026 | Sold | $475,000-1%$147/sqft |
Source:  DABR MLS #960759 Report a problem DABR MLS #960759 Report a problem | ||
| 6/8/2026 | Pending sale | $479,900$148/sqft |
Source: DABR MLS #960759 Report a problem | ||
| 6/4/2026 | Listed for sale | $479,900+73.2%$148/sqft |
Source: DABR MLS #960759 Report a problem | ||
| 8/27/2018 | Sold | $277,000+0.7%$86/sqft |
Source: Public Record Report a problem | ||
| 7/24/2018 | Pending sale | $275,000$85/sqft |
Source: Coldwell Banker Heritage #767908 Report a problem | ||
| 7/20/2018 | Price change | $275,000-1.8%$85/sqft |
Source: Coldwell Banker Heritage #767908 Report a problem | ||
| 6/28/2018 | Listed for sale | $280,000+30.8%$87/sqft |
Source: Coldwell Banker Heritage #767908 Report a problem | ||
| 5/20/2011 | Sold | $214,000-2.7%$66/sqft |
Source:  Cincy MLS #1237356 Report a problem Cincy MLS #1237356 Report a problem | ||
| 3/2/2011 | Price change | $219,900+100311%$68/sqft |
Source: NO COMPANY PROVIDED #480818 Report a problem | ||
| 2/25/2011 | Price change | $219-99.9% |
Source: NO COMPANY PROVIDED #480818 Report a problem | ||
| 2/20/2011 | Listed for sale | $219,900-16.7%$68/sqft |
Source: NO COMPANY PROVIDED #480818 Report a problem | ||
| 9/5/2003 | Sold | $264,000+13.5%$82/sqft |
Source: Public Record Report a problem | ||
| 1/17/2001 | Sold | $232,626+216.5%$72/sqft |
Source: Public Record Report a problem | ||
| 6/14/2000 | Sold | $73,500$23/sqft |
Source: Public Record Report a problem | ||
Public tax history
| Year | Property taxes | Tax assessment |
|---|---|---|
| 2025 | $5,688 -0.2% | $146,020 |
| 2024 | $5,702 +22.9% | $146,020 +34% |
| 2023 | $4,639 +1.5% | $108,930 0% |
| 2022 | $4,570 +7.5% | $108,934 |
| 2021 | $4,253 +7.5% | $108,934 +23% |
| 2020 | $3,955 +8.5% | $88,564 |
| 2019 | $3,647 -3.7% | $88,564 |
| 2018 | $3,785 +7.3% | $88,564 +19.3% |
| 2017 | $3,527 -3.8% | $74,242 |
| 2016 | $3,667 +3.3% | $74,242 |
| 2015 | $3,550 +4.2% | $74,242 +10% |
| 2014 | $3,407 +0.1% | $67,490 -19.4% |
| 2013 | $3,404 -2.5% | $83,690 |
| 2012 | $3,493 -0.5% | $83,690 +1.1% |
| 2011 | $3,509 +2.2% | $82,780 |
| 2010 | $3,433 -5.6% | $82,780 |
| 2009 | $3,637 | $82,780 |
| 2008 | -- | $82,780 |
| 2007 | -- | $82,780 |
Find assessor info on the county website
Neighborhood: 45066
Nearby homes
- $438,8004 bd2 ba2.4k sqft81 W Waterbury Dr, Springboro, OH 45066Off Market
- $441,7004 bd3 ba3.2k sqft73 W Waterbury Dr, Springboro, OH 45066Off Market

- $2,3504 bd3 ba2.2k sqft85 W Waterbury Dr, Springboro, OH 45066For Rent
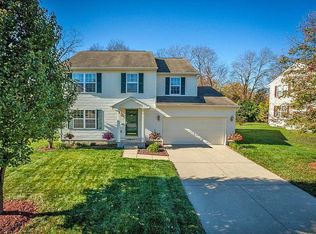
- $419,8004 bd3 ba2.2k sqft69 W Waterbury Dr, Springboro, OH 45066Off Market
- $291,7003 bd1 ba1.5k sqft7214 Eyler Dr, Springboro, OH 45066Off Market
- $474,3004 bd3 ba3.5k sqft72 W Waterbury Dr, Springboro, OH 45066Off Market
- $380,0003 bd2 ba1.6k sqft68 W Waterbury Dr, Springboro, OH 45066Off Market
- $247,5002 bd1 ba920 sqft7226 Eyler Dr, Springboro, OH 45066Off Market
Nearby schools
GreatSchools rating
- NAClearcreek Elementary SchoolGrades: PK-1Distance: 0.3 mi
- 8/10Springboro Intermediate SchoolGrades: 6Distance: 0.4 mi
- 9/10Springboro High SchoolGrades: 9-12Distance: 1.5 mi
Schools provided by the listing agent
- District: Springboro
Source: DABR MLS. This data may not be complete. We recommend contacting the local school district to confirm school assignments for this home.
Get a cash offer in 3 minutes
Find out how much your home could sell for in as little as 3 minutes with a no-obligation cash offer.
Estimated market value
$481,100
Get a cash offer in 3 minutes
Find out how much your home could sell for in as little as 3 minutes with a no-obligation cash offer.
Estimated market value
$481,100
- Ohio
- Warren County
- Springboro
- 45066
- 77 W Waterbury Dr
Nearby cities
Nearby zip codes
Other Springboro Topics
