********OPEN HOUSE for WEDNESDAY, AUGUST 19TH HAS BEEN CANCELLED.***** OFFERS ARE DUE BY WEDNESDAY, AUGUST 19TH BY 4:00PM. ********Please submit your PDF offer to the email address noted below. ********* Welcome to this charming ranch style home that offers 2 bed, 1 bath situated on .43 acre lot in a great neighborhood. Walk through the front door to an open floor plan with kitchen, dining area and living room with fireplace featuring vaulted ceilings. Great living space with lots of closets, 1st floor laundry and hardwood floors throughout. Walk through the side entrance into a cozy sunroom filled with natural light. Basement is unfinished with lots storage space and bulkhead to backyard. House was completely renovated in 2014, completely gutted to the studs, all new electrical, plumbing, heating system and roof. Conveniently located with access to shopping, restaurants, schools, parks, and commuter rail. This home is a must see.
Pending
$695,000
77 Washington St, Stoneham, MA 02180
2beds
1,124sqft
Single Family Residence
Built in 1953
0.43 Acres Lot
$707,900 Zestimate®
$618/sqft
$-- HOA
What's special
Bulkhead to backyardHardwood floors throughoutVaulted ceilings
- 28 days
- 138
- 2
Likely to sell faster than
Zillow last checked:
Listing updated:
Listed by:
Maria Grace Del Vecchio 781-568-1450,
Century 21 North East 781-438-1230
Source: MLS PIN,MLS#: 73563000
Facts & features
Interior
Bedrooms & bathrooms
- Bedrooms: 2
- Bathrooms: 1
- Full bathrooms: 1
Heating
- Baseboard, Natural Gas
Cooling
- Central Air
Appliances
- Included: Gas Water Heater, Range, Dishwasher, Disposal, Microwave, Refrigerator
- Laundry: Electric Dryer Hookup, Washer Hookup
Features
- Sun Room
- Flooring: Wood, Tile
- Doors: Insulated Doors, Storm Door(s)
- Windows: Insulated Windows
- Basement: Full,Bulkhead,Concrete,Unfinished
- Number of fireplaces: 1
Interior area
- Total structure area: 1,124
- Total interior livable area: 1,124 sqft
- Finished area above ground: 1,124
Property
Parking
- Total spaces: 3
- Parking features: Paved Drive, Off Street
- Uncovered spaces: 3
Features
- Patio & porch: Covered
- Exterior features: Covered Patio/Deck, Storage
Lot
- Size: 0.43 Acres
- Features: Wooded
Details
- Parcel number: M:12 B:000 L:95,769994
- Zoning: RA
Construction
Type & style
- Home type: SingleFamily
- Architectural style: Ranch
- Property subtype: Single Family Residence
Materials
- Frame
- Foundation: Block
- Roof: Shingle
Condition
- Year built: 1953
Utilities & green energy
- Electric: 110 Volts
- Sewer: Public Sewer
- Water: Public
- Utilities for property: for Electric Dryer, Washer Hookup
Community & HOA
Community
- Features: Public Transportation, Shopping, Park, Highway Access, House of Worship, Private School, Public School
- Subdivision: Bear Hill
HOA
- Has HOA: No
Location
- Region: Stoneham
Financial & listing details
- Price per square foot: $618/sqft
- Tax assessed value: $701,500
- Annual tax amount: $7,176
- Date on market: 9/7/2026
Estimated market value
$707,900
$673,000 - $743,000
$2,841/mo
Price history
| Date | Event | Price |
|---|---|---|
| 9/3/2026 | Pending sale | $695,000$618/sqft |
Source: MLS PIN #73563000 Report a problem | ||
| 8/20/2026 | Contingent | $695,000$618/sqft |
Source: MLS PIN #73563000 Report a problem | ||
| 8/13/2026 | Listed for sale | $695,000+152.7%$618/sqft |
Source: MLS PIN #73563000 Report a problem | ||
| 3/7/2014 | Sold | $275,000$245/sqft |
Source: Public Record Report a problem | ||
Public tax history
| Year | Property taxes | Tax assessment |
|---|---|---|
| 2025 | $7,176 +4.1% | $701,500 +7.7% |
| 2024 | $6,895 +1.8% | $651,100 +6.7% |
| 2023 | $6,772 +12.8% | $610,100 +5.8% |
| 2022 | $6,002 +1.8% | $576,600 +5.8% |
| 2021 | $5,897 -0.5% | $545,000 -0.8% |
| 2020 | $5,927 +1.3% | $549,300 +5.3% |
| 2019 | $5,852 +3.4% | $521,600 +7.9% |
| 2018 | $5,658 +0.8% | $483,200 +6.6% |
| 2017 | $5,614 +4.7% | $453,100 +7.3% |
| 2016 | $5,361 +13.8% | $422,100 +16.1% |
| 2015 | $4,712 +3.3% | $363,600 +7.6% |
| 2014 | $4,560 +5% | $338,000 +1.6% |
| 2013 | $4,344 +2.7% | $332,600 -0.9% |
| 2012 | $4,231 +5.3% | $335,500 +2% |
| 2011 | $4,017 -5.1% | $329,000 -10.7% |
| 2010 | $4,235 +4.4% | $368,600 -1.1% |
| 2009 | $4,056 +3.8% | $372,800 -2.7% |
| 2008 | $3,906 +2.7% | $383,300 -1.8% |
| 2007 | $3,802 +3.4% | $390,400 +2.6% |
| 2006 | $3,678 +3.8% | $380,400 +12.3% |
| 2005 | $3,542 +4.3% | $338,600 +21.3% |
| 2004 | $3,395 +4.9% | $279,200 +0.9% |
| 2003 | $3,236 -22.4% | $276,600 +34.3% |
| 2002 | $4,171 +39.6% | $205,900 |
| 2000 | $2,988 +14% | $205,900 +33.2% |
| 1999 | $2,620 | $154,600 |
Find assessor info on the county website
Monthly payment
Est. payment
Payment breakdown
Explore the cost of this home by adjusting the details. Changes won't be saved.Climate risks
Neighborhood: 02180
Nearby schools
Schools provided by the listing agent
- Elementary: South Elementary School
- Middle: Stoneham Central Middle School
- High: Stoneham High School
Source: MLS PIN. This data may not be complete. We recommend contacting the local school district to confirm school assignments for this home.
Similar homes
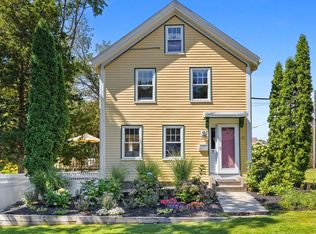
- $668,0003 bd1 ba1.2k sqft7 West St, Melrose, MA 02176For Sale
 MLS ID #73586399, Sophia Cross, Centre Realty Group. MLS PIN
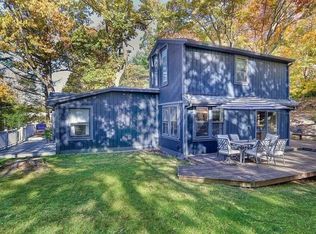
 - $699,0003 bd2 ba1.2k sqft13 Brook St, Reading, MA 01867For Sale
 MLS ID #73581854, Jennifer Haloon, Keller Williams Realty North Central. MLS PIN
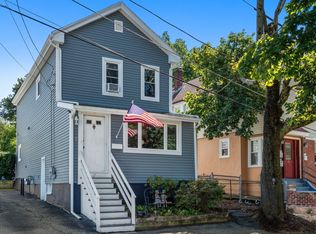
 - $689,0003 bd2 ba1.4k sqft17 Cobb St, Medford, MA 02155For Sale
 MLS ID #73580318, Guy Contaldi, REMAX Andrew Realty Services. MLS PIN
 - $709,0003 bd1 ba1.4k sqft101 Bartholomew St, Peabody, MA 01960For Sale
 MLS ID #73559284, Souzan Davood Team, Coldwell Banker Realty - Newton. MLS PIN
