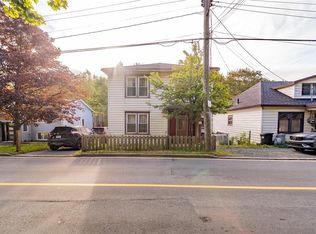
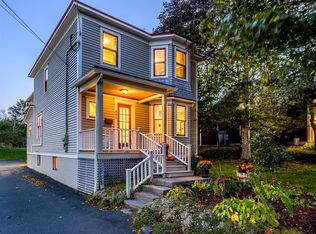
**INVESTOR ALERT! TWO-UNIT PROPERTY OVERLOOKING THE WATERFORD RIVER!** Great investment opportunity! This two-storey property features two self-contained two-bedroom apartments, each with its own patio deck overlooking the Waterford River. Enjoy peaceful summer evenings surrounded by trees while listening to the gentle flow of the river. The backyard also features a fire pit for tenants to enjoy. The property includes a full open basement for storage, off-street parking for 3–4 vehicles, and appliances in both units (no warranty). The second-floor unit also features a washer and dryer, only one year old. Seller's Direction is in place and no offers will be conveyed prior to 7pm November 4, 2026 and 11pm November 4, 2026. The second-floor unit is currently leased for $1,800 per month, POU, until March 2027. The main-floor unit is rented month-to-month for $1,400 per month, POU, to a friend and was previously rented for $1,800 per month, POU. Whether you're looking to expand your investment portfolio or live in one unit while generating rental income from the other, this property offers an excellent opportunity in a peaceful riverside setting!
For sale
C$499,500
77 Waterford Bridge Road, St. John's, NL A1E1C5
4beds
2,937sqft
Retail, Apartment, Single Family Residence
Built in 1957
-- sqft lot
$-- Zestimate®
C$170/sqft
C$-- HOA
What's special
Two-storey propertyTwo self-contained two-bedroom apartmentsAppliances in both unitsPeaceful riverside setting
- 3 days
- 44
- 2
Zillow last checked:
Listing updated:
Listed by:
Bill Sheppard,
RE/MAX Realty Specialists
Source: Newfoundland and Labrador AOR,MLS®#: 1304915
Facts & features
Interior
Bedrooms & bathrooms
- Bedrooms: 4
- Bathrooms: 2
- Full bathrooms: 2
Bedroom
- Level: Main
- Area: 127.6 Square Feet
- Dimensions: 11 x 11.6
Bedroom
- Level: Second
- Area: 98.58 Square Feet
- Dimensions: 9.3 x 10.6
Bathroom
- Level: Main
- Area: 65.7 Square Feet
- Dimensions: 7.3 x 9
Bathroom
- Level: Second
- Area: 55.89 Square Feet
- Dimensions: 6.9 x 8.10
Other
- Level: Main
- Area: 160.08 Square Feet
- Dimensions: 11.6 x 13.8
Other
- Level: Second
- Area: 134.52 Square Feet
- Dimensions: 11.4 x 11.8
Kitchen
- Level: Main
- Area: 129.92 Square Feet
- Dimensions: 11.2 x 11.6
Kitchen
- Level: Second
- Area: 93.17 Square Feet
- Dimensions: 7.7 x 12.1
Living room
- Level: Main
- Area: 298.54 Square Feet
- Dimensions: 11.8 x 25.3
Living room
- Level: Second
- Area: 316.2 Square Feet
- Dimensions: 15.5 x 20.4
Other
- Level: Main
- Area: 82.8 Square Feet
- Dimensions: 6.9 x 12
Storage
- Level: Basement
- Area: 775 Square Feet
- Dimensions: 25 x 31
Heating
- Baseboard, Electric
Cooling
- Electric
Appliances
- Included: Dishwasher, Refrigerator, Oven Built-In, Stove, Washer, Dryer
Features
- Flooring: Ceramic/Marble, Hardwood, Mixed
- Windows: Window Coverings
- Basement: Full,Walk-Out Access
Interior area
- Total structure area: 2,937
- Total interior livable area: 2,937 sqft
Property
Parking
- Parking features: None
- Has uncovered spaces: Yes
Features
- Levels: Two
- Patio & porch: Deck/Patio, Patio(s) and Deck(s)
- Water view: Year Round Road Access
Lot
- Dimensions: 49.8 x 106 x 52.6 x 87.2
- Features: Highway Access, Landscaped, Recreation Nearby, Shopping Nearby, Bus Service
Details
- Zoning description: Mixed
Construction
Type & style
- Home type: Apartment
- Property subtype: Retail, Apartment, Single Family Residence
- Attached to another structure: Yes
Materials
- Clapboard
- Foundation: Concrete, Undeveloped
- Roof: Shingle - Asphalt
Condition
- 50+ Yrs Old
- Year built: 1957
Utilities & green energy
- Sewer: Public Sewer
- Water: Public
- Utilities for property: Cable Connected, Electricity Connected, High Speed Internet, Phone Connected
Community & HOA
Location
- Region: St Johns
Financial & listing details
- Price per square foot: C$170/sqft
- Annual tax amount: C$3,595
- Date on market: 10/28/2026
- Inclusions: Appliances and anything owned by the Vendor.
Price history
Price history is unavailable.
Public tax history
Tax history is unavailable.
Climate risks
Neighborhood: A1E
Nearby schools
GreatSchools rating
No schools nearby
We couldn't find any schools near this home.
Schools provided by the listing agent
- District: St. John's
Source: Newfoundland and Labrador AOR. This data may not be complete. We recommend contacting the local school district to confirm school assignments for this home.

Similar homes
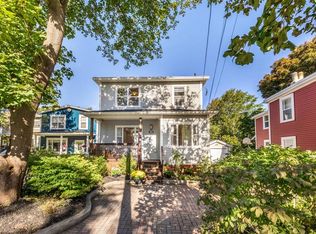
- C$485,0004 bd2 ba3.2k sqft47 Craigmillar Avenue, St. John's, NL A1E1Z9For Sale
 MLS ID #1304981, Andrew Collingwood, Royal LePage Property Consultants Limited. Newfoundland and Labrador AOR
- C$485,0006 bd4 ba2.2k sqft101 New Cove Road, St. John's, NL A1A2C2For Sale
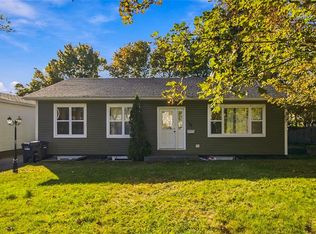 MLS ID #1304910, Andrew Collins, eXp Realty. Newfoundland and Labrador AOR
- C$499,9005 bd3 ba2.3k sqft13 Antelope Street, St. John's, NL A1B0J5For Sale
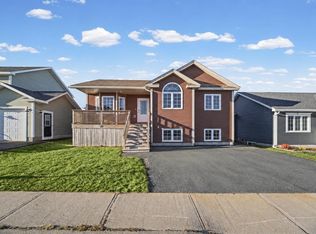 MLS ID #1304897, Sarah Gray, Keller Williams Platinum Realty. Newfoundland and Labrador AOR
- C$467,5003 bd3 ba3.1k sqft395 Hamilton Avenue Extension, St. John's, NL A1E1K3For Sale
 MLS ID #1304754, Robert Decker, RE/MAX Infinity Realty Inc. - Sheraton Hotel. Newfoundland and Labrador AOR
