OFFER DEADLINE: MONDAY, APRIL 14TH @ 12PM. Step inside 77 Wentworth Ave and fall in love with the warm blend of character and thoughtful updates. The sunlit open-concept living space features a vaulted ceiling, gleaming hardwoods, a cozy fireplace, and a skylit kitchen with Fantasy Brown marble and butcher block island. French doors lead to a private deck and fenced yard—perfect for entertaining. The main bath showcases Carrera marble, while the stunning lower-level suite offers privacy, a designer bath, and two spacious closets. Significant upgrades include 200 AMP electric, roof, and HVAC, a new water heater, spray foam insulation and a French drain. The 1.5-story garage is a dream—fully insulated, and heated, with 9’ ceilings and a 100 amp sub panel with 240V outlet for welder. Cobblestone steps, Boston bluestone, and Rainbird irrigation complete the exterior charm. This home is truly move-in ready!
Sold for $603,500
$603,500
77 Wentworth Ave, Brockton, MA 02301
3beds
1,749sqft
Single Family Residence
Built in 1958
8,350 Square Feet Lot
$629,000 Zestimate®
$345/sqft
$3,012 Estimated rent
Home value
$629,000
$572,000 - $692,000
$3,012/mo
Zestimate® history
Owner options
List your home for rent
$3,012/mo
Rent Zestimate®
Find your next renter with Zillow Rental Manager. Plus, with online applications, you can quickly screen prospective tenants – for free.
$3,012/mo
Rent Zestimate®
Refinance and save
$3,904/mo
Est. payment
Refinancing to a lower rate could help reduce your monthly payments and save thousands over the life of the loan.
$3,904/mo
Est. payment
Explore your selling options
Work with a Zillow partner agent
Leverage their expertise and Zillow's premium Showcase listings to get your home seen by more buyers.
Get startedList with your own agent
Get your home in front of millions of buyers by listing it on Zillow.
Learn how to do itSell it yourself
Take full control of how buyers see your home on Zillow by listing For Sale by Owner (FSBO).
List your homeWhat's special
Cozy fireplaceVaulted ceilingRainbird irrigationPrivate deckCarrera marbleCobblestone stepsFrench drain
Zillow last checked:
Listing updated:
Listed by:
Samuel Horton 781-789-8366,
Boston Connect Real Estate 781-826-8000,
Mary Horton 774-444-7761
Bought with:
Nabil Alabed
Centre Realty Group - Fenway
Source: MLS PIN,MLS#: 73357720
Facts & features
Interior
Bedrooms & bathrooms
- Bedrooms: 3
- Bathrooms: 2
- Full bathrooms: 2
- Main level bathrooms: 1
- Main level bedrooms: 1
Primary bedroom
- Features: Closet, Flooring - Hardwood, Recessed Lighting
- Level: First
- Area: 132
- Dimensions: 12 x 11
Bedroom 2
- Features: Closet, Flooring - Hardwood, Recessed Lighting
- Level: First
- Area: 99
- Dimensions: 11 x 9
Bedroom 3
- Features: Closet, Flooring - Hardwood, Recessed Lighting
- Level: Main,First
- Area: 88
- Dimensions: 11 x 8
Bedroom 4
- Features: Walk-In Closet(s), Flooring - Vinyl, French Doors, Recessed Lighting
- Level: Basement
- Area: 180
- Dimensions: 15 x 12
Primary bathroom
- Features: No
Bathroom 1
- Features: Bathroom - Full, Bathroom - Tiled With Tub & Shower, Flooring - Stone/Ceramic Tile, Countertops - Stone/Granite/Solid, Recessed Lighting, Lighting - Sconce
- Level: Main,First
- Area: 56
- Dimensions: 8 x 7
Bathroom 2
- Features: Bathroom - Full, Bathroom - Tiled With Shower Stall, Flooring - Stone/Ceramic Tile, Countertops - Stone/Granite/Solid, Lighting - Sconce
- Level: Basement
- Area: 56
- Dimensions: 8 x 7
Dining room
- Features: Vaulted Ceiling(s), Flooring - Hardwood, Exterior Access, Open Floorplan, Recessed Lighting
- Level: Main,First
- Area: 120
- Dimensions: 12 x 10
Kitchen
- Features: Skylight, Ceiling Fan(s), Vaulted Ceiling(s), Flooring - Hardwood, Countertops - Stone/Granite/Solid, Countertops - Upgraded, Kitchen Island, Cabinets - Upgraded, Open Floorplan, Recessed Lighting, Remodeled, Stainless Steel Appliances, Gas Stove, Lighting - Sconce
- Level: Main,First
- Area: 144
- Dimensions: 12 x 12
Living room
- Features: Vaulted Ceiling(s), Flooring - Hardwood, Exterior Access, Open Floorplan, Recessed Lighting
- Level: Main,First
- Area: 234
- Dimensions: 18 x 13
Heating
- Forced Air, Propane
Cooling
- Central Air
Appliances
- Included: Electric Water Heater, Range, Dishwasher, Disposal, Microwave
- Laundry: Electric Dryer Hookup, Recessed Lighting, Washer Hookup, In Basement
Features
- Flooring: Tile, Vinyl, Hardwood
- Doors: French Doors
- Windows: Insulated Windows
- Basement: Full,Finished,Interior Entry,Sump Pump
- Number of fireplaces: 1
- Fireplace features: Living Room
Interior area
- Total structure area: 1,749
- Total interior livable area: 1,749 sqft
- Finished area above ground: 930
- Finished area below ground: 819
Property
Parking
- Total spaces: 7
- Parking features: Detached, Heated Garage, Storage, Workshop in Garage, Insulated, Oversized, Paved Drive, Off Street, Paved
- Garage spaces: 1
- Uncovered spaces: 6
Features
- Patio & porch: Deck - Wood, Patio
- Exterior features: Deck - Wood, Patio, Rain Gutters
- Fencing: Fenced/Enclosed
Lot
- Size: 8,350 Square Feet
- Features: Cleared, Level
Details
- Parcel number: 952755
- Zoning: R1C
Construction
Type & style
- Home type: SingleFamily
- Architectural style: Ranch
- Property subtype: Single Family Residence
Materials
- Frame
- Foundation: Concrete Perimeter
- Roof: Shingle
Condition
- Year built: 1958
Utilities & green energy
- Electric: Circuit Breakers, 200+ Amp Service
- Sewer: Public Sewer
- Water: Public
- Utilities for property: for Gas Range, for Gas Oven, for Electric Dryer, Washer Hookup
Community & HOA
Community
- Features: Public Transportation, Shopping, Golf, Medical Facility, Laundromat, Highway Access, Private School, Public School, T-Station
HOA
- Has HOA: No
Location
- Region: Brockton
Financial & listing details
- Price per square foot: $345/sqft
- Tax assessed value: $421,100
- Annual tax amount: $5,100
- Date on market: 1/5/2026
- Exclusions: All Personal Property And Mounted Television. All Garage Storage Is Excluded.
Price history
| Date | Event | Price |
|---|---|---|
| 6/30/2025 | Sold | $603,500+9.9%$345/sqft |
Source: MLS PIN #73357720 Report a problem | ||
| 4/17/2025 | Contingent | $549,000$314/sqft |
Source: MLS PIN #73357720 Report a problem | ||
| 4/10/2025 | Listed for sale | $549,000+181.5%$314/sqft |
Source: MLS PIN #73357720 Report a problem | ||
| 3/31/2016 | Sold | $195,000+30%$111/sqft |
Source: Public Record Report a problem | ||
| 8/2/2012 | Listing removed | $150,000$86/sqft |
Source: Coldwell Banker Residential Brokerage - Easton #71335231 Report a problem | ||
| 7/24/2012 | Price change | $150,000-14.3%$86/sqft |
Source: Coldwell Banker Residential Brokerage - Easton #71335231 Report a problem | ||
| 6/9/2012 | Price change | $175,000-2.8%$100/sqft |
Source: Coldwell Banker Residential Brokerage - Easton #71335231 Report a problem | ||
| 3/19/2012 | Price change | $180,000-10%$103/sqft |
Source: Coldwell Banker Residential Brokerage - #71335231 Report a problem | ||
| 2/9/2012 | Price change | $200,000-6.9%$114/sqft |
Source: Coldwell Banker Residential Brokerage - #71335231 Report a problem | ||
| 11/16/2011 | Listed for sale | $214,900-2.3%$123/sqft |
Source: Century 21 Tassinari & Assoc. #71311747 Report a problem | ||
| 12/31/2010 | Listing removed | $219,900$126/sqft |
Source: Sally Koss #71102953 Report a problem | ||
| 12/5/2010 | Price change | $219,900-2.2%$126/sqft |
Source: Sally Koss #71102953 Report a problem | ||
| 6/30/2010 | Listed for sale | $224,900-10%$129/sqft |
Source: Sally Koss #71102953 Report a problem | ||
| 8/23/2009 | Listing removed | $249,900$143/sqft |
Source: Richard C. Silva #70808218 Report a problem | ||
| 9/6/2008 | Listed for sale | $249,900-1.2%$143/sqft |
Source: Richard C. Silva #70808218 Report a problem | ||
| 4/29/2005 | Sold | $253,000$145/sqft |
Source: Public Record Report a problem | ||
Public tax history
| Year | Property taxes | Tax assessment |
|---|---|---|
| 2025 | $5,100 +2.7% | $421,100 +2% |
| 2024 | $4,964 -0.3% | $413,000 +7.7% |
| 2023 | $4,977 +7.8% | $383,400 +16% |
| 2022 | $4,618 +3.5% | $330,600 +7.4% |
| 2021 | $4,462 +2.1% | $307,700 +6.7% |
| 2020 | $4,369 -1.4% | $288,400 +1.2% |
| 2019 | $4,430 +17.6% | $285,100 +21.5% |
| 2018 | $3,768 +20% | $234,600 +20.2% |
| 2017 | $3,141 +2.5% | $195,100 +10.5% |
| 2016 | $3,064 +8.7% | $176,500 +13.7% |
| 2015 | $2,819 +7.5% | $155,300 +7.4% |
| 2014 | $2,622 -4% | $144,600 -10.6% |
| 2013 | $2,731 +2.7% | $161,800 -1.8% |
| 2012 | $2,660 +4.7% | $164,800 -0.8% |
| 2011 | $2,541 +3.5% | $166,200 -6.7% |
| 2010 | $2,454 -1.2% | $178,200 -20.4% |
| 2009 | $2,484 +12.6% | $223,800 -2.6% |
| 2008 | $2,206 -9% | $229,800 -10.9% |
| 2007 | $2,423 -2.2% | $258,000 -0.6% |
| 2006 | $2,477 +6.4% | $259,600 +18.4% |
| 2005 | $2,329 +4.7% | $219,300 +13.5% |
| 2004 | $2,224 +2.8% | $193,200 +12.9% |
| 2003 | $2,163 +8% | $171,100 +18.9% |
| 2002 | $2,002 +0.3% | $143,900 +30.1% |
| 2000 | $1,997 | $110,600 |
Find assessor info on the county website
Neighborhood: 02301
Nearby homes
- $564,6003 bd1 ba1.3k sqft81 Wentworth Ave, Brockton, MA 02301Off Market
- $700,2004 bd3 ba2.1k sqft25 Harlan Ter, Brockton, MA 02301Off Market
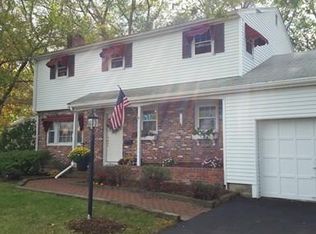
- $508,6003 bd2 ba1k sqft353 Menlo St, Brockton, MA 02301Off Market
- $478,1003 bd1 ba912 sqft87 Wentworth Ave, Brockton, MA 02301Off Market
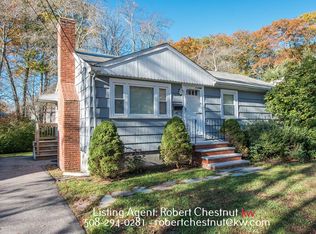
- $560,7003 bd2 ba1k sqft86 Wentworth Ave, Brockton, MA 02301Off Market
- $628,7003 bd3 ba2.1k sqft36 Roberta Ave, Brockton, MA 02301Off Market
- $461,8003 bd1 ba1k sqft44 Roberta Ave, Brockton, MA 02301Off Market
- $675,8003 bd2 ba1.9k sqft17 Harlan Ter, Brockton, MA 02301Off Market
Nearby schools
GreatSchools rating
- 4/10Kennedy K-5 Elementary SchoolGrades: K-5Distance: 0.4 mi
- 4/10South Middle SchoolGrades: 6-8Distance: 0.9 mi
- 2/10Brockton High SchoolGrades: 9-12Distance: 0.4 mi
Schools provided by the listing agent
- Elementary: Kennedy
- Middle: West And South
- High: Brockton High
Source: MLS PIN. This data may not be complete. We recommend contacting the local school district to confirm school assignments for this home.
Get a cash offer in 3 minutes
Find out how much your home could sell for in as little as 3 minutes with a no-obligation cash offer.
Estimated market value
$629,000
Get a cash offer in 3 minutes
Find out how much your home could sell for in as little as 3 minutes with a no-obligation cash offer.
Estimated market value
$629,000
- Massachusetts
- Plymouth County
- Brockton
- 02301
- 77 Wentworth Ave
Nearby cities
Nearby zip codes
Other Brockton Topics
