Skip main navigation
Sold for $670,000
  • $670,000

    77 Wert Ave, Hamilton, NJ 08610

    5beds
    3,376sqft
    Single Family Residence
    Built in 1955
    0.26 Acres Lot
    $669,700 Zestimate®
    $198/sqft
    $4,017 Estimated rent

    Home value

    $669,700

    $596,000 - $750,000

    $4,017/mo

    Zestimate® history
    Loading
    Loading...

    Owner options

    List your home for rent

    $4,017/mo

    Rent Zestimate®

    Find your next renter with Zillow Rental Manager. Plus, with online applications, you can quickly screen prospective tenants – for free.

    Learn more

    $4,017/mo

    Rent Zestimate®

    Refinance and save

    $4,737/mo

    Est. payment

    Refinancing to a lower rate could help reduce your monthly payments and save thousands over the life of the loan.

    See today's rates

    $4,737/mo

    Est. payment

    Explore your selling options

    Work with a Zillow partner agent

    Leverage their expertise and Zillow's premium Showcase listings to get your home seen by more buyers.

    Get started

    List with your own agent

    Get your home in front of millions of buyers by listing it on Zillow.

    Learn how to do it

    Sell it yourself

    Take full control of how buyers see your home on Zillow by listing For Sale by Owner (FSBO).

    List your home

    What's special

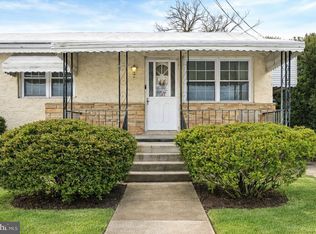
    Welcome to your dream home in the heart of Hamilton Township. This beautifully renovated Colonial offers the perfect combination of timeless charm, modern upgrades, and spacious living. With five bedrooms, three and a half bathrooms, multiple living areas, and a backyard oasis with a sparkling in-ground pool, this home is move-in ready and waiting for its next chapter. The first floor is bright and welcoming with an open layout that flows easily from room to room. At the center is a stunning kitchen with a large center island, white quartz countertops, wood cabinetry, and stainless steel appliances. The kitchen connects seamlessly to the family room, the formal dining room, and an additional living room that provides even more space to relax or entertain. This level also offers two bedrooms, a full bathroom, and a half bathroom, making it perfect for guests, extended family, or home office space. Upstairs, the master suite is a true retreat. The master bedroom includes a spacious private bathroom with dual sinks, a standing shower, and a hot tub. Two additional bedrooms and another full bathroom complete the second floor, giving everyone their own comfortable space. The home also features a full basement that is partially finished, offering flexible space for a recreation room, gym, media lounge, or simply plenty of storage. Outside, enjoy your own private backyard oasis. The backyard is spacious and designed for both relaxing and entertainment, with a large deck, beautiful In-ground pool, brand new fence that adds privacy and style. Includes a sprinkler system, a two-car garage, and a spacious driveway. This home combines size, style, and convenience in one of Hamilton Township’s most desirable locations. Just minutes from the Hamilton Train Station with direct service to New York City and Trenton, close to major highways, shopping, dining, parks, and schools, it offers everything you need right at your doorstep. With five bedrooms, three and a half bathrooms, multiple living areas, a partially finished basement, and an outdoor space built for entertaining, this Hamilton Township Colonial is ready for you. Schedule your private showing today and make this home yours!

    Zillow last checked:

    Listing updated:

    Listed by:

    Kiara Terrero 201-680-9367,

    North Jersey 100 LLC.

    Bought with:

    Unrepresented Buyer

    Unrepresented Buyer Office

    Source: Bright MLS,MLS#: NJME2065514MLS Logo

    Facts & features

    Interior

    Bedrooms & bathrooms
    • Bedrooms: 5
    • Bathrooms: 4
    • Full bathrooms: 3
    • 1/2 bathrooms: 1
    • Main level bathrooms: 2
    • Main level bedrooms: 2
    Basement
    • Area: 0
    Heating
    • Forced Air, Natural Gas
    Cooling
    • Central Air, Natural Gas
    Appliances
    • Included: Stainless Steel Appliance(s), Refrigerator, Oven/Range - Gas, Dishwasher, Microwave, Gas Water Heater
    • Laundry: In Basement
    Features
    • Recessed Lighting, Open Floorplan, Kitchen Island, Upgraded Countertops, Dry Wall
    • Flooring: Hardwood, Wood
    • Doors: Sliding Glass
    • Windows: Double Pane Windows, Skylight(s)
    • Basement: Full,Partially Finished
    • Number of fireplaces: 1
    • Fireplace features: Wood Burning
    Interior area
    • Total structure area: 3,376
    • Total interior livable area: 3,376 sqft
    • Finished area above ground: 3,376
    • Finished area below ground: 0

    Property

    Parking
    • Total spaces: 2
    • Parking features: Garage Door Opener, Garage Faces Rear, Attached
    • Attached garage spaces: 2
    Accessibility
    • Accessibility features: 2+ Access Exits
    Features
    • Levels: Two
    • Stories: 2
    • Patio & porch: Deck
    • Exterior features: Underground Lawn Sprinkler
    • Has private pool: Yes
    • Pool features: In Ground, Private
    • Fencing: Full
    Lot
    • Size: 0.26 Acres
    • Dimensions: 75.00 x 150.00
    • Features: Corner Lot/Unit
    Details
    • Additional structures: Above Grade, Below Grade
    • Parcel number: 030224000034
    • Zoning: VERIFY WITH TAX RECORD
    • Special conditions: Standard

    Construction

    Type & style
    • Home type: SingleFamily
    • Architectural style: Colonial
    • Property subtype: Single Family Residence
    Materials
    • Asphalt
    • Roof: Asphalt
    Condition
    • Excellent
    • New construction: No
    • Year built: 1955
    • Major remodel year: 2025

    Utilities & green energy

    • Sewer: Public Sewer
    • Water: Public

    Community & neighborhood

    Location
    • Region: Hamilton
    • Subdivision: None Available
    • Municipality: HAMILTON TWP

    Other

    Other facts
    • Listing agreement: Exclusive Right To Sell
    • Listing terms: Cash,Conventional,FHA,VA Loan
    • Ownership: Fee Simple

    Price history

    DateEventPrice
    12/23/2025Sold$670,000$198/sqft
    Source: Bright MLS #NJME2065514 Report a problem
    11/5/2025Price change$670,000-4.1%$198/sqft
    Source: Bright MLS #NJME2065514 Report a problem
    10/10/2025Price change$699,000-2.2%$207/sqft
    Source: Bright MLS #NJME2065514 Report a problem
    9/16/2025Listed for sale$715,000+66.3%$212/sqft
    Source: Bright MLS #NJME2065514 Report a problem
    8/20/2025Sold$430,000-9.5%$127/sqft
    Source: GSMLS #3969728 Report a problem
    7/28/2025Pending sale$474,900$141/sqft
    Source: Bright MLS #NJME2061150 Report a problem
    6/23/2025Price change$474,900-17.4%$141/sqft
    Source: Bright MLS #NJME2061150 Report a problem
    6/16/2025Listed for sale$574,900$170/sqft
    Source: Bright MLS #NJME2061150 Report a problem

    Public tax history

    YearProperty taxesTax assessment
    2025$10,822 $307,100
    2024$10,822 -3.8%$307,100
    2023$11,249 +12.3%$307,100
    2022$10,021 -10.9%$307,100
    2021$11,249 +3%$307,100
    2020$10,917 $307,100
    2019-- $307,100 -19%
    2018-- $379,200
    2017-- $379,200
    2016-- $379,200 +23.1%
    2015-- $308,000

    Find assessor info on the county website

    Neighborhood: 08610

    Nearby schools

    GreatSchools rating
    Schools provided by the listing agent
    • District: Mercer

    Source: Bright MLS. This data may not be complete. We recommend contacting the local school district to confirm school assignments for this home.

    Get pre-qualified for a loan
    At Zillow Home Loans, we can pre-qualify you in as little as 5 minutes with no impact to your credit score.

    An equal housing lender. NMLS #10287.