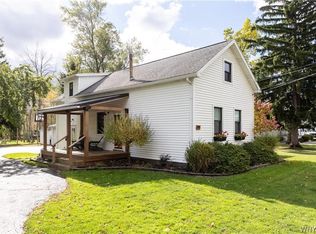
Looking for fresh and new? Look no further than this quality built 3 bedroom 2 bath Ranch home that was just completed months ago. It begins with a welcoming covered front porch a great spot to sit and sip a cup of morning coffee or a cool beverage on a warm evening. Step into the ceramic tile entry to the sunlit living room which is open to the well equipped kitchen with an abundance of quartz countertops, Rich, warm wood cabinetry, mobile island, dark stainless steel appliances including microwave, ceramic floor & recessed lighting. Large master bedroom with 2 enormous walk in closets, sliding glass doors to the courtyard patio overlooking the tree lined rear lot line of the deep yard. Master bathroom has double sinks, deep soaking tub with custom ceramic tile surround & step saving laundry ( easily relocated if desired) full basement with built in shelving & egress window. Large 1 1/2 car side load garage plus an additional 1 1/2 car garage. Central air conditioning, concrete driveway and patio. A great value in a very convenient location! Make it yours today! Quick closing possible.
Closed
$400,000
77 West Ave, Buffalo, NY 14201
3beds
1,666sqft
Single Family Residence
Built in 2024
0.6 Acres Lot
$410,800 Zestimate®
$240/sqft
$2,678 Estimated rent
Home value
$410,800
$386,000 - $435,000
$2,678/mo
Zestimate® history
Owner options
List your home for rent
$2,678/mo
Rent Zestimate®
Find your next renter with Zillow Rental Manager. Plus, with online applications, you can quickly screen prospective tenants – for free.
$2,678/mo
Rent Zestimate®
Refinance and save
$2,733/mo
Est. payment
Refinancing to a lower rate could help reduce your monthly payments and save thousands over the life of the loan.
$2,733/mo
Est. payment
Explore your selling options
Work with a Zillow partner agent
Leverage their expertise and Zillow's premium Showcase listings to get your home seen by more buyers.
Get startedList with your own agent
Get your home in front of millions of buyers by listing it on Zillow.
Learn how to do itSell it yourself
Take full control of how buyers see your home on Zillow by listing For Sale by Owner (FSBO).
List your homeWhat's special
Central air conditioningCovered front porchMobile islandCeramic tile entryEnormous walk in closetsDouble sinksDark stainless steel appliances
Zillow last checked:
Listing updated:
Listed by:
Richard Worling 716-444-0528,
HUNT Real Estate Corporation
Bought with:
Julie Tomasik, 10401357174
WNY Metro Roberts Realty
Source: NYSAMLSs,MLS#: B1646976 Originating MLS: Buffalo
Originating MLS: BuffaloFacts & features
Interior
Bedrooms & bathrooms
- Bedrooms: 3
- Bathrooms: 2
- Full bathrooms: 2
- Main level bathrooms: 2
- Main level bedrooms: 3
Bedroom 1
- Level: First
- Dimensions: 19.00 x 14.00
Bedroom 2
- Level: First
- Dimensions: 13.00 x 12.00
Bedroom 3
- Level: First
- Dimensions: 12.00 x 12.00
Kitchen
- Level: First
- Dimensions: 19.00 x 13.00
Living room
- Level: First
- Dimensions: 2528.00 x
Heating
- Gas, Forced Air
Cooling
- Central Air
Appliances
- Included: Dryer, Dishwasher, Electric Oven, Electric Range, Gas Water Heater, Microwave, Refrigerator, Washer
- Laundry: Accessible Utilities or Laundry, Main Level
Features
- Den, Entrance Foyer, Eat-in Kitchen, Separate/Formal Living Room, Kitchen Island, Sliding Glass Door(s), Bath in Primary Bedroom, Main Level Primary, Primary Suite, Programmable Thermostat
- Flooring: Carpet, Ceramic Tile, Luxury Vinyl, Tile, Varies
- Doors: Sliding Doors
- Windows: Thermal Windows
- Basement: Egress Windows,Full,Sump Pump
- Has fireplace: No
Interior area
- Total structure area: 1,666
- Total interior livable area: 1,666 sqft
Property
Parking
- Total spaces: 2.5
- Parking features: Attached, Garage, Garage Door Opener
- Attached garage spaces: 2.5
Accessibility
- Accessibility features: No Stairs
Features
- Levels: One
- Stories: 1
- Patio & porch: Covered, Patio, Porch
- Exterior features: Concrete Driveway, Patio, Private Yard, See Remarks
Lot
- Size: 0.6 Acres
- Dimensions: 79 x 291
- Features: Rectangular, Rectangular Lot, Residential Lot
Details
- Additional structures: Barn(s), Outbuilding, Other, Second Garage
- Parcel number: 1468001431500001005200
- Special conditions: Standard
Construction
Type & style
- Home type: SingleFamily
- Architectural style: Ranch
- Property subtype: Single Family Residence
Materials
- Vinyl Siding
- Foundation: Poured
- Roof: Asphalt
Condition
- Resale
- Year built: 2024
Utilities & green energy
- Electric: Circuit Breakers
- Sewer: Connected
- Water: Connected, Public
- Utilities for property: Sewer Connected, Water Connected
Community & HOA
Location
- Region: Buffalo
Financial & listing details
- Price per square foot: $240/sqft
- Tax assessed value: $10,900
- Annual tax amount: $6,589
- Date on market: 10/24/2025
- Cumulative days on market: 31 days
- Listing terms: Cash,Conventional,VA Loan
Price history
| Date | Event | Price |
|---|---|---|
| 12/29/2025 | Sold | $400,000+0%$240/sqft |
Source:  NYSAMLSs #B1646976 Report a problem NYSAMLSs #B1646976 Report a problem | ||
| 11/24/2025 | Pending sale | $399,900$240/sqft |
Source: NYSAMLSs #B1646976 Report a problem | ||
| 10/24/2025 | Listed for sale | $399,900$240/sqft |
Source: NYSAMLSs #B1646976 Report a problem | ||
Public tax history
Tax history is unavailable.
Neighborhood: 14201
Nearby homes
- $109,4502 bd1 ba1.4k sqft77 E And West Rd, Buffalo, NY 14224Off Market
- $405,6004 bd2 ba2k sqft80 E And West Ave, Buffalo, NY 14224Off Market

- $294,7003 bd1 ba1.4k sqft67 E And West Ave, Buffalo, NY 14224Off Market
- $325,0003 bd2 ba1.5k sqft99 E And West Ave, Buffalo, NY 14224Sold
- $310,0001 bd1 ba600 sqft1108 Orchard Park Rd, Buffalo, NY 14224Sold
- $--2 bd1 ba750 sqft1108 Orchard Park Rd REAR 3, Buffalo, NY 14224Off Market
- $377,7004 bd2 ba3k sqft53 E And West Rd, Buffalo, NY 14224Off Market
- $217,3002 bd1 ba-- sqft98 E And West Rd, West Seneca, NY 14224Off Market
Nearby schools
GreatSchools rating
- 7/10West Elementary SchoolGrades: K-5Distance: 0.5 mi
- 5/10West Middle SchoolGrades: 6-8Distance: 1.3 mi
- 6/10West Seneca West Senior High SchoolGrades: 9-12Distance: 0.9 mi
Schools provided by the listing agent
- District: West Seneca
Source: NYSAMLSs. This data may not be complete. We recommend contacting the local school district to confirm school assignments for this home.
- New York
- Erie County
- Buffalo
- 14201
- 77 West Ave
Nearby cities
Nearby neighborhoods
Nearby zip codes
Other Buffalo Topics
