Skip main navigation
Off market
  • $848,200

    77 Westminster Dr, Voorhees, NJ 08043

    4beds
    3,346sqft
    SingleFamily
    Built in 1987
    0.64 Acres Lot
    $848,200 Zestimate®
    $253/sqft
    $4,553 Estimated rent

    Home value

    $848,200

    $797,000 - $908,000

    $4,553/mo

    Zestimate® history
    Loading
    Loading...

    Owner options

    List your home for rent

    $4,553/mo

    Rent Zestimate®

    Find your next renter with Zillow Rental Manager. Plus, with online applications, you can quickly screen prospective tenants – for free.

    Learn more

    $4,553/mo

    Rent Zestimate®

    Refinance and save

    $6,282/mo

    Est. payment

    Refinancing to a lower rate could help reduce your monthly payments and save thousands over the life of the loan.

    See today's rates

    $6,282/mo

    Est. payment

    Explore your selling options

    Work with a Zillow partner agent

    Leverage their expertise and Zillow's premium Showcase listings to get your home seen by more buyers.

    Get started

    List with your own agent

    Get your home in front of millions of buyers by listing it on Zillow.

    Learn how to do it

    Sell it yourself

    Take full control of how buyers see your home on Zillow by listing For Sale by Owner (FSBO).

    List your home

    What's special

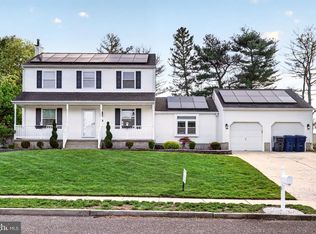
    Look no further! Fabulous move in ready custom home, on a great lot in prestigious Voorhees.Updated 4 bedroom, 3 1/2 bath home in grand architectural style, perched on an over-sized site with view of open space. This home boasts a very desirable floor plan that includes a newer upscale gourmet kitchen with butler~s pantry, large family room, Living room and Dining room, great finished basement, and storage area, and a spectacular 3rd future bonus room for you to imagine a playroom for the kids, an office, media room or more accessible storage.Take of tour of this home starting in the grand foyer with beautiful hardwood floors that flow throughout the entire first floor. See the outstanding gourmet kitchen with custom cabinetry, granite counter tops, all high-end appliances including a Wolf 6 burner range and hood, Sub-Zero integrated refrigerator, and a Miele dishwasher. Convenience features include the beautiful farm sink, pot filler and high-end fixtures, ample storage and integrated pantry. The large family room has a gas fireplace with lots of window light. The butler's pantry has custom carpentry with a wine cooler that leads to a large mud room with a side exterior door and a door to the immaculate garage with great workshop cabinets and an extra refrigerator. The 2nd floor offers a large master suite that leads into an incredible custom Carrara marble master bath. This astounding master bathroom offers a double vanity, gorgeous claw foot soaking tub, professional grade steam shower with frame-less glass, and a separate private toilet room and extra vanity. This dream master suite also offers an extra-large, custom cabinetry walk-in closet/dressing area. The 3 other bedrooms offer large closets and newer hypoallergenic wool carpeting. This home also offers a partially finished basement offers closets with shelving and full bathroom. It also has a storage area with high efficiency HVAC and water heater. The third-floor attic is framed ready for your imagination of future finish! A bonus room with walk out dormer windows for the kids, or a media room, or great accessible storage area. The kitchen has sliding doors that lead to a covered patio, play set with swings and large fully fenced in back yard. This home has been dramatically updated with custom features. All new Anderson 4 Series windows, holiday light package, CAT Cable to all rooms and future 3rd floor to mention just a few. Absolutely gorgeous, and move in ready, come see!

    This property is off market, which means it's not currently listed for sale or rent on Zillow. This may be different from what's available on other websites or public sources.

    Facts & features

    Interior

    Bedrooms & bathrooms
    • Bedrooms: 4
    • Bathrooms: 4
    • Full bathrooms: 3
    • 1/2 bathrooms: 1
    Heating
    • Forced air
    Cooling
    • Central
    Appliances
    • Included: Dishwasher, Dryer, Microwave, Range / Oven, Refrigerator
    Features
    • Kitchen Island, Window Treatments, Pantry, Sauna, Recessed Lighting, Walk-In Closet(s), Built-Ins, Dining Area, Soaking Tub, Carpet, Open Floorplan, Wood Floors, Butlers Pantry, Attic, Wainscotting, Formal/Separate Dining Room, Master Bath(s), Breakfast Area, Upgraded Countertops, Kitchen - Table Space, Kitchen - Gourmet, Family Room Off Kitchen, Stall Shower, Efficiency, Wine Storage, Tub Shower
    • Flooring: Tile, Carpet, Hardwood
    • Basement: Y
    • Has fireplace: Yes
    Interior area
    • Total interior livable area: 3,346 sqft
    • Finished area below ground: 500

    Property

    Parking
    • Total spaces: 10
    • Parking features: Garage - Attached
    Features
    • Exterior features: Cement / Concrete
    Lot
    • Size: 0.64 Acres
    Details
    • Parcel number: 34001990000060000101
    • Special conditions: Standard

    Construction

    Type & style
    • Home type: SingleFamily
    • Architectural style: Traditional
    Materials
    • Roof: Asphalt
    Condition
    • Year built: 1987

    Community & HOA

    Location
    • Region: Voorhees
    • Municipality: VOORHEES TWP

    Financial & listing details

    • Price per square foot: $253/sqft
    • Tax assessed value: $639,300
    • Annual tax amount: $16,456

    Price history

    DateEventPrice
    5/20/2020Sold$534,000-2.9%$160/sqft
    Source: Public Record Report a problem
    4/11/2020Pending sale$549,900$164/sqft
    Source: LONG and FOSTER REAL ESTATE INC-Cherry Hill #NJCD390174 Report a problem
    3/31/2020Listed for sale$549,900$164/sqft
    Source: LONG and FOSTER REAL ESTATE INC-Cherry Hill #NJCD390174 Report a problem
    3/27/2020Pending sale$549,900$164/sqft
    Source: LONG and FOSTER REAL ESTATE INC-Cherry Hill #NJCD390174 Report a problem
    3/19/2020Listed for sale$549,900+47.8%$164/sqft
    Source: Long & Foster Real Estate, Inc. #NJCD390174 Report a problem
    8/12/2005Sold$372,000$111/sqft
    Source: Public Record Report a problem

    Public tax history

    YearProperty taxesTax assessment
    2025$16,456 -10.2%$639,300 +50%
    2024$18,331 +1.8%$426,300
    2023$18,003 +2.1%$426,300
    2022$17,640 +0.6%$426,300
    2021$17,529 +33.6%$426,300 +28.2%
    2020$13,117 +0.7%$332,400
    2019$13,030 $332,400
    2018$13,030 +1.3%$332,400
    2017$12,864 +3.3%$332,400
    2016$12,458 +1.3%$332,400
    2015$12,302 +3.3%$332,400
    2014$11,913 -4.3%$332,400
    2013$12,454 +2%$332,400 -22.8%
    2012$12,205 +4.2%$430,800
    2011$11,718 +4.5%$430,800
    2010$11,209 +0.9%$430,800
    2009$11,115 $430,800
    2008-- $430,800 +3.3%
    2007-- $417,200
    2006-- $417,200
    Find assessor info on the county website

    Neighborhood: 08043

    Nearby schools

    GreatSchools rating
    Schools provided by the listing agent
    • Elementary: OSAGE E.S.
    • Middle: VOORHEES M.S.
    • High: EASTERN H.S.

    Source: The MLS. This data may not be complete. We recommend contacting the local school district to confirm school assignments for this home.

    Get a cash offer in 3 minutes
    Find out how much your home could sell for in as little as 3 minutes with a no-obligation cash offer.
    Estimated market value
    $848,200
    Get a cash offer in 3 minutes
    Find out how much your home could sell for in as little as 3 minutes with a no-obligation cash offer.
    Estimated market value
    $848,200