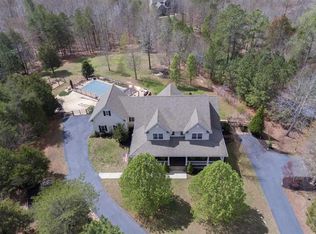
Enter into Palmyra's highly sought-after BROKEN ISLAND NEIGHBORHOOD to experience RIVANNA RIVER COMMON SPACE RESIDENT ACCESS and this 5-BED, 3.5-BATH, 4,400-FIN SQ FT home with ATTACHED 2-CAR GARAGE and FINISHED WALK-OUT BASEMENT, all on 2.19 PRIVATE, PARTLY-WOODED ACRES! The first floor boasts a freshly painted FORMAL FOYER, spacious GREAT ROOM with a floor to ceiling STONE GAS FIREPLACE, gorgeous BUILT-INS, and soaring CATHEDRAL CEILINGS, EAT-IN KITCHEN with GRANITE COUNTERS, a SPANISH TILE BACKSPLASH, and BAR SEATING just perfect for entertaining, a FIRST FLOOR PRIMARY SUITE with TWO WALK-IN CLOSETS, JETTED TUB, and TWO SPACIOUS VANITIES, a formal dining room, and laundry/mud room! The second floor LOFT connects 3 LIGHT-FILLED BEDROOMS, one bonus room, and a full bath. The FINISHED, WALK-OUT BASEMENT features a REC ROOM with GAS FIREPLACE, BILLIARDS ROOM, an IN-LAW/GUEST SUITE, and TWO UNFINISHED STORAGE ROOMS! Grill out on the NEW BACK DECK (Aug '23) and rest easy with a NEWER HVAC (July '17)! Located 10-min from Pleasant Grove Park, 15-min from Zion Crossroads, and 20-min from Pantops! Open House Sun 04/07 1-3PM!
Closed
$625,000
77 Whispering Pines Ln, Palmyra, VA 22963
5beds
4,400sqft
Single Family Residence
Built in 2004
2.19 Acres Lot
$695,000 Zestimate®
$142/sqft
$4,125 Estimated rent
Home value
$695,000
$660,000 - $730,000
$4,125/mo
Zestimate® history
Owner options
List your home for rent
$4,125/mo
Rent Zestimate®
Find your next renter with Zillow Rental Manager. Plus, with online applications, you can quickly screen prospective tenants – for free.
$4,125/mo
Rent Zestimate®
Refinance and save
$4,083/mo
Est. payment
Refinancing to a lower rate could help reduce your monthly payments and save thousands over the life of the loan.
$4,083/mo
Est. payment
Explore your selling options
Work with a Zillow partner agent
Leverage their expertise and Zillow's premium Showcase listings to get your home seen by more buyers.
Get startedList with your own agent
Get your home in front of millions of buyers by listing it on Zillow.
Learn how to do itSell it yourself
Take full control of how buyers see your home on Zillow by listing For Sale by Owner (FSBO).
List your homeWhat's special
Gas fireplaceRec roomUnfinished storage roomsBonus roomMud roomPartly - wooded acresSpacious great room
Zillow last checked:
Listing updated:
Listed by:
SASHA TRIPP 434-260-1435,
STORY HOUSE REAL ESTATE
Bought with:
GREG SLATER, 0225202365
NEST REALTY GROUP
Source: CAAR,MLS#: 651203 Originating MLS: Charlottesville Area Association of Realtors
Originating MLS: Charlottesville Area Association of RealtorsFacts & features
Interior
Bedrooms & bathrooms
- Bedrooms: 5
- Bathrooms: 4
- Full bathrooms: 3
- 1/2 bathrooms: 1
- Main level bathrooms: 2
- Main level bedrooms: 1
Rooms
- Room types: Bathroom, Billiard Room, Breakfast Room/Nook, Bonus Room, Bedroom, Dining Room, Full Bath, Foyer, Great Room, Half Bath, Kitchen, Laundry, Primary Bathroom, Primary Bedroom, Recreation, Utility Room
Primary bedroom
- Level: First
Bedroom
- Level: Second
Bedroom
- Level: Basement
Primary bathroom
- Level: First
Bathroom
- Level: Second
Bathroom
- Level: Basement
Other
- Level: Basement
Bonus room
- Level: Second
Breakfast room nook
- Level: First
Dining room
- Level: First
Foyer
- Level: First
Great room
- Level: First
Half bath
- Level: First
Kitchen
- Level: First
Laundry
- Level: First
Recreation
- Level: Basement
Utility room
- Level: Basement
Heating
- Central, Heat Pump
Cooling
- Central Air, Heat Pump
Appliances
- Included: Dishwasher, Electric Range, Disposal, Induction Cooktop, Microwave, Other, Refrigerator, See Remarks, Dryer, Washer
Features
- Double Vanity, Primary Downstairs, Remodeled, Walk-In Closet(s), Breakfast Bar, Breakfast Area, Entrance Foyer, Eat-in Kitchen, Programmable Thermostat, Recessed Lighting, Utility Room, Vaulted Ceiling(s)
- Flooring: Carpet, Ceramic Tile, Hardwood
- Basement: Exterior Entry,Full,Finished,Heated,Interior Entry,Walk-Out Access
- Number of fireplaces: 2
- Fireplace features: Two, Gas, Stone
Interior area
- Total structure area: 5,646
- Total interior livable area: 4,400 sqft
- Finished area above ground: 3,081
- Finished area below ground: 1,319
Property
Parking
- Total spaces: 2
- Parking features: Asphalt, Attached, Electricity, Garage, Garage Door Opener, Oversized, Garage Faces Side
- Attached garage spaces: 2
Features
- Levels: Two
- Stories: 2
- Patio & porch: Deck, Front Porch, Porch
- Exterior features: Propane Tank - Leased
- Pool features: None
- Has view: Yes
- View description: Garden, Trees/Woods
Lot
- Size: 2.19 Acres
- Features: Landscaped, Partially Cleared, Private, Secluded, Wooded
Details
- Parcel number: 19 16 27
- Zoning description: A-1 Agricultural
Construction
Type & style
- Home type: SingleFamily
- Architectural style: Colonial
- Property subtype: Single Family Residence
Materials
- Brick, Stick Built, Vinyl Siding
- Foundation: Block
- Roof: Composition,Shingle
Condition
- Updated/Remodeled
- New construction: No
- Year built: 2004
Details
- Builder name: GTF HOMES
Utilities & green energy
- Sewer: Septic Tank
- Water: Private, Well
- Utilities for property: Fiber Optic Available, Propane
Community & HOA
Community
- Security: Dead Bolt(s), Other, Smoke Detector(s), Surveillance System
- Subdivision: BROKEN ISLAND
HOA
- Has HOA: Yes
- Amenities included: Beach Rights, Trail(s)
- Services included: Common Area Maintenance
- HOA fee: $140 annually
Location
- Region: Palmyra
Financial & listing details
- Price per square foot: $142/sqft
- Tax assessed value: $621,600
- Annual tax amount: $4,997
- Date on market: 4/2/2024
- Cumulative days on market: 13 days
Price history
| Date | Event | Price |
|---|---|---|
| 5/29/2024 | Sold | $625,000-1.6%$142/sqft |
Source:  CAAR #651203 Report a problem CAAR #651203 Report a problem | ||
| 4/18/2024 | Pending sale | $635,000$144/sqft |
Source: CAAR #651203 Report a problem | ||
| 4/4/2024 | Listed for sale | $635,000+22.4%$144/sqft |
Source: CAAR #651203 Report a problem | ||
| 6/2/2005 | Sold | $519,000$118/sqft |
Source: Public Record Report a problem | ||
Public tax history
| Year | Property taxes | Tax assessment |
|---|---|---|
| 2025 | $4,662 -6.7% | $621,600 +5% |
| 2024 | $4,997 | $592,100 |
| 2023 | $4,997 | $592,100 +16.9% |
| 2022 | -- | $506,600 |
| 2021 | -- | $506,600 |
| 2020 | -- | $506,600 +16.1% |
| 2018 | $3,680 | $436,200 |
| 2017 | $3,680 | $436,200 +0.6% |
| 2016 | -- | $433,600 |
| 2015 | $3,680 | $433,600 +3.7% |
| 2014 | -- | $418,200 |
| 2013 | $3,195 | $418,200 -25.4% |
| 2012 | -- | $560,600 |
| 2011 | $3,027 | $560,600 |
| 2010 | -- | $560,600 |
| 2009 | -- | $560,600 |
| 2008 | -- | $560,600 |
| 2007 | -- | $560,600 +36.4% |
| 2006 | -- | $411,100 |
| 2005 | -- | $411,100 +538.4% |
| 2004 | -- | $64,400 |
| 2003 | -- | $64,400 |
| 2002 | -- | $64,400 +24.1% |
| 2001 | $368 | $51,900 |
Find assessor info on the county website
Neighborhood: 22963
Nearby homes
- $760,7004 bd3 ba4.5k sqft56 Whispering Pines Ln, Palmyra, VA 22963Off Market
- $1,094,1004 bd3 ba3.8k sqft1336 Broken Island Rd, Palmyra, VA 22963Off Market
- $873,3005 bd4 ba5.2k sqft1186 Broken Island Rd, Palmyra, VA 22963Off Market
- $708,4003 bd4 ba1.7k sqft1305 Broken Island Rd, Palmyra, VA 22963Off Market
- $584,4003 bd1 ba3.2k sqft114 Whispering Pines Ln, Palmyra, VA 22963Off Market
- $688,9004 bd2 ba3k sqft1468 Broken Island Rd, Palmyra, VA 22963Off Market
- $810,2004 bd4 ba3.6k sqft1150 Broken Island Rd, Palmyra, VA 22963Off Market
- $672,3004 bd5 ba3.8k sqft1086 Broken Island Rd, Palmyra, VA 22963Off Market
Nearby schools
GreatSchools rating
- 6/10Fluvanna MiddleGrades: 5-7Distance: 4.9 mi
- 5/10Fluvanna County High SchoolGrades: 8-12Distance: 1.7 mi
- NAWest Central Primary SchoolGrades: PK-KDistance: 5 mi
Schools provided by the listing agent
- Elementary: Central (Fluvanna)
- Middle: Fluvanna
- High: Fluvanna
Source: CAAR. This data may not be complete. We recommend contacting the local school district to confirm school assignments for this home.
Get a cash offer in 3 minutes
Find out how much your home could sell for in as little as 3 minutes with a no-obligation cash offer.
Estimated market value
$695,000
Get a cash offer in 3 minutes
Find out how much your home could sell for in as little as 3 minutes with a no-obligation cash offer.
Estimated market value
$695,000
- Virginia
- Fluvanna County
- Palmyra
- 22963
- 77 Whispering Pines Ln
