Live your best life in this 3 Bedrooms, 2 1/2 Baths, Full Finished Basement, 2 Car Garage on a half-acre lot home built for both entertaining friends and family and for enjoying nature and quiet evenings. Located in the wooded Cardinal Ridge development, a beautifully wooded, lake community located in Medford. Large eat-in-kitchen with gorgeous curved, granite island with cooktop and storage. High end wood cabinets, tile floor, sliding Andersen French doors to deck and rear yard. Kitchen is open to the Family Room which features beam ceilings, floor to ceiling brick wood burning fireplace, second set of Andresen double French doors open to deck and rear yard. Built in work area with cabinets. Large two story Foyer entrance has engineered hardwood, extra large closets, and the L-shaped staircase carries strong visual appeal. The first floor also features an extra large half bathroom with engineered hardwood and two windows, convieniently located off the Foyer entrance. Also located on the main floor is a full sized formal dining room with valuted ceilings. large windows for natural light and entry to the kithen. For your conveinience the laundry room has numerous cabinets and is located on the main floor with a laundry chute from the Primary Bedroom upstairs. The Primary Bedroom features an en-suite full sauna bathroom with a double sink, Hollywood lights huge mirror, sliding doors to your hot tub sauna room with a skylight. The upstairs full halway bathroom has a large extra wide soaking tub, private toilet area, and plenty of cabinets. The exterior of this classic home features a wooded view, fully fenced rear yard, with a huge IPA Wood Deck. IPE is naturally resistant to rot and is over 8 times harder than traditional redwood and should last many, many years with little to no maintainance. Huge bonus living area in the Fully Finished Basement featuring two built in bar areas, one with a wet bar, and four leather stools, authentic textured paneling, pool table (staying), classic glass front built-ins, ceiling lights, storage under the steps. Andersen windows. The lower level also has a large utility room with tons of storage. NEW ROOF IN 2024, NEW HOT WATER HEATER 2022. Automated Underground Sprinkler System.
Sold for $575,000
$575,000
77 Wigwam Ct, Medford, NJ 08055
3beds
2,660sqft
Single Family Residence
Built in 1977
0.51 Acres Lot
$589,600 Zestimate®
$216/sqft
$4,062 Estimated rent
Home value
$589,600
$537,000 - $649,000
$4,062/mo
Zestimate® history
Owner options
List your home for rent
$4,062/mo
Rent Zestimate®
Find your next renter with Zillow Rental Manager. Plus, with online applications, you can quickly screen prospective tenants – for free.
$4,062/mo
Rent Zestimate®
Refinance and save
$4,438/mo
Est. payment
Refinancing to a lower rate could help reduce your monthly payments and save thousands over the life of the loan.
$4,438/mo
Est. payment
Explore your selling options
Work with a Zillow partner agent
Leverage their expertise and Zillow's premium Showcase listings to get your home seen by more buyers.
Get startedList with your own agent
Get your home in front of millions of buyers by listing it on Zillow.
Learn how to do itSell it yourself
Take full control of how buyers see your home on Zillow by listing For Sale by Owner (FSBO).
List your homeWhat's special
Large eat-in-kitchenBeam ceilingsValuted ceilingsFully finished basementCeiling lightsWooded viewWooded cardinal ridge development
Zillow last checked:
Listing updated:
Listed by:
Dan OHalloran 609-220-8718,
Keller Williams Realty - Medford
Bought with:
Marguerite Villante
Weichert Realtors - Freehold
Source: Bright MLS,MLS#: NJBL2086594
Facts & features
Interior
Bedrooms & bathrooms
- Bedrooms: 3
- Bathrooms: 3
- Full bathrooms: 2
- 1/2 bathrooms: 1
- Main level bathrooms: 1
Rooms
- Room types: Living Room, Primary Bedroom, Bedroom 2, Bedroom 3, Kitchen, Family Room, Basement, Foyer, Laundry, Bathroom 1, Bathroom 2, Primary Bathroom
Primary bedroom
- Features: Cathedral/Vaulted Ceiling, Flooring - Carpet, Walk-In Closet(s), Ceiling Fan(s)
- Level: Upper
Bedroom 2
- Features: Flooring - Carpet, Ceiling Fan(s)
- Level: Upper
Bedroom 3
- Features: Ceiling Fan(s), Flooring - Carpet
- Level: Upper
Primary bathroom
- Features: Bathroom - Walk-In Shower, Cathedral/Vaulted Ceiling, Double Sink, Hot Tub/Spa, Skylight(s)
- Level: Upper
Bathroom 1
- Features: Flooring - Engineered Wood
- Level: Main
Bathroom 2
- Features: Soaking Tub
- Level: Upper
Basement
- Features: Basement - Finished, Built-in Features, Ceiling Fan(s), Flooring - Carpet, Flooring - Concrete, Wet Bar
- Level: Lower
Family room
- Features: Flooring - Ceramic Tile, Fireplace - Wood Burning
- Level: Main
Foyer
- Features: Flooring - Engineered Wood, Cathedral/Vaulted Ceiling, Attached Bathroom
- Level: Main
Kitchen
- Features: Flooring - Ceramic Tile, Granite Counters, Kitchen Island, Eat-in Kitchen, Kitchen - Electric Cooking, Recessed Lighting
- Level: Main
Laundry
- Level: Main
Living room
- Features: Cathedral/Vaulted Ceiling, Flooring - Carpet, Track Lighting
- Level: Main
Heating
- Forced Air, Natural Gas
Cooling
- Central Air, Electric
Appliances
- Included: Microwave, Built-In Range, Cooktop, Dishwasher, Disposal, Dryer, Oven, Oven/Range - Electric, Refrigerator, Surface Unit, Washer, Water Conditioner - Owned, Water Heater, Gas Water Heater
- Laundry: Laundry Chute, Laundry Room
Features
- Attic/House Fan, Bar, Soaking Tub, Bathroom - Walk-In Shower, Built-in Features, Ceiling Fan(s), Exposed Beams, Family Room Off Kitchen, Open Floorplan, Formal/Separate Dining Room, Eat-in Kitchen, Kitchen Island, Pantry, Primary Bath(s), Recessed Lighting, Upgraded Countertops, Walk-In Closet(s), Attic
- Flooring: Carpet, Ceramic Tile, Hardwood, Vinyl, Wood
- Doors: French Doors, Sliding Glass
- Windows: Skylight(s), Window Treatments
- Basement: Partial,Finished,Heated,Full,Concrete
- Has fireplace: No
Interior area
- Total structure area: 2,660
- Total interior livable area: 2,660 sqft
- Finished area above ground: 2,660
- Finished area below ground: 0
Property
Parking
- Total spaces: 2
- Parking features: Built In, Garage Faces Front, Garage Door Opener, Inside Entrance, Attached, Driveway
- Attached garage spaces: 2
- Has uncovered spaces: Yes
Accessibility
- Accessibility features: None
Features
- Levels: Two
- Stories: 2
- Pool features: None
Lot
- Size: 0.51 Acres
Details
- Additional structures: Above Grade, Below Grade
- Parcel number: 2005301 0500002
- Zoning: RGD-
- Special conditions: Standard
Construction
Type & style
- Home type: SingleFamily
- Architectural style: Colonial,Contemporary
- Property subtype: Single Family Residence
Materials
- Cedar, Concrete, Frame
- Foundation: Concrete Perimeter
- Roof: Shingle
Condition
- New construction: No
- Year built: 1977
Utilities & green energy
- Sewer: Private Septic Tank
- Water: Well
Community & HOA
Community
- Subdivision: Cardinal Ridge
HOA
- Has HOA: Yes
- Amenities included: Beach Access, Common Grounds, Jogging Path, Lake, Non-Lake Recreational Area, Tot Lots/Playground
- Services included: Recreation Facility
- HOA fee: $213 quarterly
- HOA name: CARDINAL RIDGE HOA
Location
- Region: Medford
- Municipality: MEDFORD TWP
Financial & listing details
- Price per square foot: $216/sqft
- Tax assessed value: $340,600
- Annual tax amount: $12,087
- Date on market: 7/9/2025
- Listing agreement: Exclusive Right To Sell
- Listing terms: Cash,Conventional,FHA,VA Loan
- Inclusions: Dishwaser, Microwave, Range / Over, Clothes Washer And Clothes Dryer
- Exclusions: Deck Furniture
- Ownership: Fee Simple
Price history
| Date | Event | Price |
|---|---|---|
| 2/26/2026 | Sold | $575,000+0%$216/sqft |
Source:  Bright MLS #NJBL2086594 Report a problem Bright MLS #NJBL2086594 Report a problem | ||
| 12/10/2025 | Contingent | $574,900$216/sqft |
Source: Bright MLS #NJBL2086594 Report a problem | ||
| 10/29/2025 | Price change | $574,900-4.2%$216/sqft |
Source: Bright MLS #NJBL2086594 Report a problem | ||
| 9/16/2025 | Price change | $599,900-2.3%$226/sqft |
Source: Bright MLS #NJBL2086594 Report a problem | ||
| 9/4/2025 | Price change | $614,000-3.2%$231/sqft |
Source: Bright MLS #NJBL2086594 Report a problem | ||
| 7/9/2025 | Listed for sale | $634,000$238/sqft |
Source: Bright MLS #NJBL2086594 Report a problem | ||
Public tax history
| Year | Property taxes | Tax assessment |
|---|---|---|
| 2026 | $12,786 +5.8% | $340,600 |
| 2025 | $12,088 +7% | $340,600 |
| 2024 | $11,301 | $340,600 |
| 2023 | -- | $340,600 |
| 2022 | $11,070 +0.6% | $340,600 |
| 2021 | $11,008 +2% | $340,600 |
| 2020 | $10,794 +1.4% | $340,600 |
| 2019 | $10,644 +0.7% | $340,600 |
| 2018 | $10,565 +0.3% | $340,600 |
| 2017 | $10,531 +1.5% | $340,600 |
| 2016 | $10,375 +3.1% | $340,600 |
| 2015 | $10,058 +3.4% | $340,600 |
| 2014 | $9,728 +3.6% | $340,600 |
| 2013 | $9,394 +4.2% | $340,600 |
| 2012 | $9,016 +1.4% | $340,600 +68.9% |
| 2011 | $8,889 +2.3% | $201,700 |
| 2010 | $8,689 +0.7% | $201,700 |
| 2009 | $8,627 -0.8% | $201,700 |
| 2008 | $8,693 +3.6% | $201,700 |
| 2007 | $8,393 +5.4% | $201,700 |
| 2006 | $7,965 +3.7% | $201,700 |
| 2005 | $7,683 +8% | $201,700 |
| 2004 | $7,116 | $201,700 |
| 2003 | -- | $201,700 |
| 2002 | -- | $201,700 |
| 2001 | -- | $201,700 |
Find assessor info on the county website
Neighborhood: 08055
Nearby homes
- $659,000-- bd-- ba2.8k sqft78 Wigwam Ct, Medford, NJ 08055Off Market
- $605,300-- bd-- ba2.5k sqft3 Olde Mill Run, Medford, NJ 08055Off Market
- $685,600-- bd-- ba3.8k sqft79 Wigwam Ct, Medford, NJ 08055Off Market
- $643,1008 bd5 ba2.5k sqft2 Olde Mill Run, Medford, NJ 08055Off Market
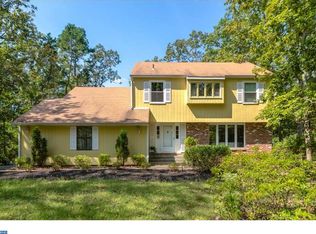
- $602,000-- bd-- ba2.6k sqft4 Olde Mill Run, Medford, NJ 08055Off Market
- $687,300-- bd-- ba3.1k sqft21 Yardley Dr, Medford, NJ 08055Off Market
- $821,2005 bd5 ba3.9k sqft80 Wigwam Ct, Medford, NJ 08055Off Market
- $615,8004 bd3 ba2.5k sqft1 Olde Mill Run, Medford, NJ 08055Off Market
Nearby schools
GreatSchools rating
- 7/10Haines Memorial 6thgr CenterGrades: 6Distance: 3.7 mi
- 7/10Shawnee High SchoolGrades: 9-12Distance: 2.1 mi
- 5/10Medford Township Memorial SchoolGrades: PK,7-8Distance: 3.6 mi
Schools provided by the listing agent
- District: Medford Township Public Schools
Source: Bright MLS. This data may not be complete. We recommend contacting the local school district to confirm school assignments for this home.
Get a cash offer in 3 minutes
Find out how much your home could sell for in as little as 3 minutes with a no-obligation cash offer.
Estimated market value
$589,600
Get a cash offer in 3 minutes
Find out how much your home could sell for in as little as 3 minutes with a no-obligation cash offer.
Estimated market value
$589,600
- New Jersey
- Burlington County
- Medford Township
- 08055
- 77 Wigwam Ct
Nearby cities
Nearby zip codes
Other Medford Township Topics
- Apartments for Rent in 08055
- Houses for Sale in 08055
- Houses for Rent in 08055
- 08055 Real Estate
- Medford Township Condos
- Houses for Sale in Medford Township
- Newest Listings in Medford Township
- Medford Township Home Values
- Medford Township Real Estate Agents
- Medford Township Refinance
- Medford Township Mortgage Rates
