Skip main navigation
Sold for $389,000
  • $389,000

    77 Wilderness Tr, Hovland, MN 55606

    2beds
    1,192sqft
    Single Family Residence
    Built in 2007
    1.7 Acres Lot
    $410,700 Zestimate®
    $326/sqft
    $2,325 Estimated rent

    Home value

    $410,700

    $390,000 - $435,000

    $2,325/mo

    Zestimate® history
    Loading
    Loading...

    Owner options

    List your home for rent

    $2,325/mo

    Rent Zestimate®

    Find your next renter with Zillow Rental Manager. Plus, with online applications, you can quickly screen prospective tenants – for free.

    Learn more

    $2,325/mo

    Rent Zestimate®

    Refinance and save

    $2,437/mo

    Est. payment

    Refinancing to a lower rate could help reduce your monthly payments and save thousands over the life of the loan.

    See today's rates

    $2,437/mo

    Est. payment

    Explore your selling options

    Work with a Zillow partner agent

    Leverage their expertise and Zillow's premium Showcase listings to get your home seen by more buyers.

    Get started

    List with your own agent

    Get your home in front of millions of buyers by listing it on Zillow.

    Learn how to do it

    Sell it yourself

    Take full control of how buyers see your home on Zillow by listing For Sale by Owner (FSBO).

    List your home

    What's special

    Modern conveniencesLarge closetModern conveniences of electricityDrilled wellIncredible viewsOpen concept floorplanMature trees
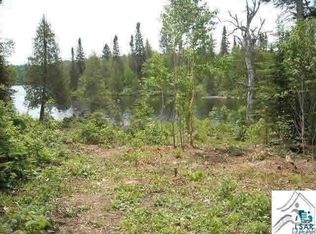

    This sweet log cabin has all your modern conveniences, and loads of privacy on a spectacular Tom Lake lot! The lot is gently rolling, features 189 feet of Tom Lake shoreline, has incredible views, mature trees, and lots of sunshine. If you are looking for the "get-away-from-it-all" appeal with the modern conveniences of electricity, broadband, drilled well that provides hot & cold running water, and year-round access, this is the place for you. There is a generous sized living area with a fireplace, patio doors to the deck and an open concept floorplan, ideal for relaxing and entertaining. The high vaulted ceilings over the living/dining portion create a very inviting space, while showcasing the outdoor views and all the natural woodwork throughout the cabin. The main floor bedroom has a large closet and also has patio doors to the deck, overlooking the shoreline. The open staircase leads to the roomy loft featuring nice windows and plenty of room for sleeping, lounging, or hobbies, while overlooking the main level of the cabin. The kitchen has a nice bar for extra seating and there is a pantry! You will love spending time outside, whether you are at the fire ring, fishing off the dock, or just relaxing by the lovely accessible shoreline along the tranquil waters of Tom Lake. A majestic old white pine is the landmark identifying your spot on the lake. Whether you are looking for a cabin or year-round home, make sure to check it out!

    Zillow last checked:

    Listing updated:

    Listed by:

    Virginia Detrick Palmer 218-387-2131,

    Coldwell Banker North Shore

    Bought with:

    Jacob Patten, MN 40607911

    Red Pine Realty

    Source: Lake Superior Area Realtors as distributed by MLS GRID,MLS#: 6111205MLS Logo

    Facts & features

    Interior

    Bedrooms & bathrooms
    • Bedrooms: 2
    • Bathrooms: 1
    • 3/4 bathrooms: 1
    • Main level bedrooms: 1
    Rooms
    • Room types: Loft
    Bedroom
    • Description: Main floor, patio doors to the deck with lake view and really nice closet.
    • Level: Main
    • Area: 132 Square Feet
    • Dimensions: 11 x 12
    Bathroom
    • Description: 3/4 bathroom on the main level.
    • Level: Main
    • Area: 80 Square Feet
    • Dimensions: 10 x 8
    Kitchen
    • Description: Nice counter space and a handy bar for extra seating plus a pantry!
    • Level: Main
    • Area: 126.5 Square Feet
    • Dimensions: 11 x 11.5
    Living room
    • Description: High vaulted ceiling, patio doors to the deck, gas fireplace, & wood burning stove all make this an inviting space to relax or entertain.
    • Level: Main
    • Area: 198 Square Feet
    • Dimensions: 11 x 18
    Loft
    • Description: Spacious open loft with room for sleeping, projects, games, etc.
    • Level: Upper
    • Area: 396 Square Feet
    • Dimensions: 22 x 18
    Heating
    • Wall Unit(s), Propane
    Cooling
    • None
    Appliances
    • Included: Water Heater-Gas, Water Heater-Tankless
    Features
    • Ceiling Fan(s), Vaulted Ceiling(s), Beamed Ceilings
    • Doors: Patio Door
    • Windows: Energy Windows, Vinyl Windows
    • Basement: N/A
    • Number of fireplaces: 1
    • Fireplace features: Gas
    Interior area
    • Total interior livable area: 1,192 sqft
    • Finished area above ground: 1,192
    • Finished area below ground: 0

    Property

    Parking
    • Parking features: Gravel, None
    Features
    • Patio & porch: Deck, Porch
    • Exterior features: Dock
    • Has view: Yes
    • View description: Inland Lake
    • Has water view: Yes
    • Water view: Lake
    • Waterfront features: Inland Lake, Waterfront Access(Private), Shoreline Characteristics(Gravel, Hard, Shore-Accessible, Elevation-Medium)
    • Body of water: Tom
    • Frontage length: 188.96
    Lot
    • Size: 1.7 Acres
    • Dimensions: 160' x 477' x 190' x 417'
    • Features: Accessible Shoreline, Many Trees, Rolling Slope
    • Residential vegetation: Heavily Wooded
    Details
    • Foundation area: 792
    • Parcel number: 553500113
    • Other equipment: Fuel Tank-Rented

    Construction

    Type & style
    • Home type: SingleFamily
    • Architectural style: Log
    • Property subtype: Single Family Residence
    Materials
    • Wood, Frame/Wood
    • Foundation: Concrete Perimeter
    • Roof: Asphalt Shingle
    Condition
    • Previously Owned
    • Year built: 2007

    Utilities & green energy

    • Electric: Arrowhead Electric
    • Sewer: Mound Septic, Private Sewer
    • Water: Drilled, Private
    • Utilities for property: Fiber Optic

    Community & HOA

    HOA
    • Has HOA: Yes
    • Services included: Snow Removal
    • HOA fee: $100 annually
    Location
    • Region: Grand Marais

    Financial & listing details

    • Price per square foot: $326/sqft
    • Annual tax amount: $2,364
    • Date on market: 10/24/2023
    • Cumulative days on market: 141 days
    • Listing terms: Cash,Conventional

    Price history

    DateEventPrice
    5/10/2024Sold$389,000-0.2%$326/sqft
    Source: Lake Superior Area Realtors as distributed by MLS GRID #6111205 Report a problem
    3/29/2024Pending sale$389,900$327/sqft
    Source: Lake Superior Area Realtors as distributed by MLS GRID #6111205 Report a problem
    3/14/2024Contingent$389,900$327/sqft
    Source: Lake Superior Area Realtors as distributed by MLS GRID #6111205 Report a problem
    10/24/2023Listed for sale$389,900+15%$327/sqft
    Source: Lake Superior Area Realtors as distributed by MLS GRID #6111205 Report a problem
    7/2/2022Listing removed--
    Source: Lake Superior Area Realtors as distributed by MLS GRID #6092306 Report a problem
    4/14/2022Listed for sale$339,000$284/sqft
    Source: Lake Superior Area Realtors as distributed by MLS GRID #6092306 Report a problem
    4/1/2022Pending sale$339,000$284/sqft
    Source: Lake Superior Area Realtors as distributed by MLS GRID #6092306 Report a problem
    8/18/2021Listed for sale$339,000$284/sqft
    Source: Lake Superior Area Realtors as distributed by MLS GRID #6092306 Report a problem

    Public tax history

    Tax history is unavailable.

    Neighborhood: 55604

    Nearby schools

    GreatSchools rating
    Get pre-qualified for a loan
    At Zillow Home Loans, we can pre-qualify you in as little as 5 minutes with no impact to your credit score.

    An equal housing lender. NMLS #10287.