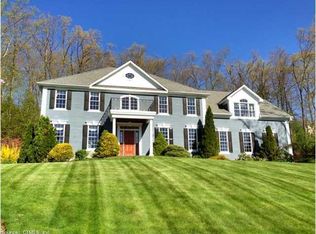
Timeless & beautiful classic colonial in neighborhood of fine homes. Generous living spaces throughout, w/an open flr pln on the main level, designed for today's lifestyle. Generous gourmet ktchn w/abundant cherry cabinets, granite counters, lrg center island, 5 burner gas stove top & 2 ovens. Kitchen is designed to be the heart of the home, open to a lrg bright fam room w/wood-burning FP, recessed lighting, coffered ceiling & crown molding. Spacious home office/library on the main level is warm & inviting w/a cathedral ceiling & gas FP. There are 2 powder rms on the main level, perfectly situated...one off the mudrm, another in the main living area. "T" staircase leads to 2nd flr w/wonderful lrg loft, laundry rm w/linen closet & cabinets, & 4 spacious bdrms, each w/its' own bthrm! Expansive primary bdrm w/luxurious ensuite bathroom is incredible...2 walk-in closets, tray ceiling,& wonderful "sitting rm." Need more space?...finished walk-out LL offers so many options...man cave/additional fam rm/exercise area/playrm/home theater/art studio...In addition, this LL has a massive storage area w/stairs leading to the 3 car garage. Walkout sliders lead to private yrd w/mature professional landscaping. Not only will you fall in love w/this home, but the location is ideal. Easily accessible to W.Hart Center/UConn Med Center/Bradley Int'l Airport/Greenway Trails/all major hwys/abundant shopping & restaurants. Avon is a wonderful community with award-winning schools & so much more!
Sold for $875,000
$875,000
77 Wildwood Drive, Avon, CT 06001
4beds
4,915sqft
Single Family Residence
Built in 2004
0.92 Acres Lot
$1,109,500 Zestimate®
$178/sqft
$7,093 Estimated rent
Home value
$1,109,500
$1.05M - $1.18M
$7,093/mo
Zestimate® history
Owner options
List your home for rent
$7,093/mo
Rent Zestimate®
Find your next renter with Zillow Rental Manager. Plus, with online applications, you can quickly screen prospective tenants – for free.
$7,093/mo
Rent Zestimate®
Refinance and save
$6,314/mo
Est. payment
Refinancing to a lower rate could help reduce your monthly payments and save thousands over the life of the loan.
$6,314/mo
Est. payment
Explore your selling options
Work with a Zillow partner agent
Leverage their expertise and Zillow's premium Showcase listings to get your home seen by more buyers.
Get startedList with your own agent
Get your home in front of millions of buyers by listing it on Zillow.
Learn how to do itSell it yourself
Take full control of how buyers see your home on Zillow by listing For Sale by Owner (FSBO).
List your homeWhat's special
Beautiful classic colonialArt studioLinen closetHart centerFinished walk-outAward-winning schoolsSpacious home office
Zillow last checked:
Listing updated:
Listed by:
Vicki B. Leeds 860-966-8788,
Berkshire Hathaway NE Prop. 860-677-4949
Bought with:
Paula Fahy Ostop, RES.0794535
William Raveis Real Estate
Source: Smart MLS,MLS#: 170581020
Facts & features
Interior
Bedrooms & bathrooms
- Bedrooms: 4
- Bathrooms: 5
- Full bathrooms: 3
- 1/2 bathrooms: 2
Rooms
- Room types: Laundry, Sitting Room
Primary bedroom
- Features: Vaulted Ceiling(s), Dressing Room, Full Bath, Whirlpool Tub, Walk-In Closet(s)
- Level: Upper
Bedroom
- Features: High Ceilings, Full Bath
- Level: Upper
Bedroom
- Features: Full Bath, Jack & Jill Bath
- Level: Upper
Bedroom
- Features: Full Bath, Jack & Jill Bath
- Level: Upper
Dining room
- Features: High Ceilings, Wet Bar, Hardwood Floor
- Level: Main
Family room
- Features: High Ceilings, Fireplace, Hardwood Floor
- Level: Main
Kitchen
- Features: High Ceilings, Granite Counters, Wet Bar, French Doors, Kitchen Island, Hardwood Floor
- Level: Main
Living room
- Features: High Ceilings, Hardwood Floor
- Level: Main
Study
- Features: Cathedral Ceiling(s), Bookcases, Gas Log Fireplace, French Doors, Hardwood Floor
- Level: Main
Heating
- Forced Air, Natural Gas
Cooling
- Central Air
Appliances
- Included: Gas Cooktop, Gas Range, Microwave, Refrigerator, Dishwasher, Washer, Dryer, Water Heater
- Laundry: Upper Level, Mud Room
Features
- Central Vacuum, Open Floorplan, Entrance Foyer, Sound System
- Doors: French Doors
- Windows: Storm Window(s), Thermopane Windows
- Basement: Full,Partially Finished,Walk-Out Access,Storage Space
- Attic: Pull Down Stairs,Floored
- Number of fireplaces: 2
Interior area
- Total structure area: 4,915
- Total interior livable area: 4,915 sqft
- Finished area above ground: 4,204
- Finished area below ground: 711
Property
Parking
- Total spaces: 3
- Parking features: Attached, Garage Door Opener, Private, Paved
- Attached garage spaces: 3
- Has uncovered spaces: Yes
Features
- Patio & porch: Deck
- Exterior features: Rain Gutters, Underground Sprinkler
- Fencing: Partial
Lot
- Size: 0.92 Acres
- Features: Landscaped
Details
- Parcel number: 2249416
- Zoning: R40
Construction
Type & style
- Home type: SingleFamily
- Architectural style: Colonial
- Property subtype: Single Family Residence
Materials
- Cedar
- Foundation: Concrete Perimeter
- Roof: Asphalt
Condition
- New construction: No
- Year built: 2004
Utilities & green energy
- Sewer: Public Sewer
- Water: Public
- Utilities for property: Underground Utilities, Cable Available
Green energy
- Green verification: ENERGY STAR Certified Homes
- Energy efficient items: Windows
Community & HOA
Community
- Security: Security System
HOA
- Has HOA: No
Location
- Region: Avon
Financial & listing details
- Price per square foot: $178/sqft
- Tax assessed value: $498,250
- Annual tax amount: $17,633
- Date on market: 9/20/2023
Price history
| Date | Event | Price |
|---|---|---|
| 9/19/2023 | Sold | $875,000-2.2%$178/sqft |
Source:  Smart MLS #170581020 Report a problem Smart MLS #170581020 Report a problem | ||
| 9/18/2023 | Pending sale | $895,000$182/sqft |
Source: Smart MLS #170581020 Report a problem | ||
| 9/1/2023 | Contingent | $895,000$182/sqft |
Source:  Berkshire Hathaway HomeServices New England Properties #170581020 Report a problem Berkshire Hathaway HomeServices New England Properties #170581020 Report a problem | ||
| 8/19/2023 | Price change | $895,000-3.2%$182/sqft |
Source: Smart MLS #170581020 Report a problem | ||
| 8/10/2023 | Listed for sale | $925,000+28%$188/sqft |
Source: Smart MLS #170581020 Report a problem | ||
| 7/11/2016 | Sold | $722,500-3.5%$147/sqft |
Source: Smart MLS #G10059401 Report a problem | ||
| 5/17/2016 | Pending sale | $749,000$152/sqft |
Source: William Raveis Real Estate #G10059401 Report a problem | ||
| 4/10/2016 | Price change | $749,000-3.4%$152/sqft |
Source: William Raveis Real Estate #G10059401 Report a problem | ||
| 2/29/2016 | Price change | $775,000-3%$158/sqft |
Source: William Raveis Real Estate #G10059401 Report a problem | ||
| 1/25/2016 | Price change | $799,000-1.8%$163/sqft |
Source: William Raveis Real Estate #G10059401 Report a problem | ||
| 9/25/2015 | Price change | $814,000-1.8%$166/sqft |
Source: William Raveis Real Estate #G10059401 Report a problem | ||
| 8/11/2015 | Listed for sale | $829,000+2.3%$169/sqft |
Source: William Raveis Real Estate #G10059401 Report a problem | ||
| 5/15/2013 | Sold | $810,000-3.6%$165/sqft |
Source: Smart MLS #G643079 Report a problem | ||
| 2/18/2013 | Listed for sale | $839,900-0.6%$171/sqft |
Source: Coldwell Banker Residential Brokerage - Avon Office #G643079 Report a problem | ||
| 8/3/2011 | Sold | $845,000-2.9%$172/sqft |
Source: Public Record Report a problem | ||
| 6/24/2011 | Price change | $869,900-1.1%$177/sqft |
Source: Coldwell Banker Residential Brokerage - Avon Office #G593031 Report a problem | ||
| 5/25/2011 | Listed for sale | $879,900+3%$179/sqft |
Source: Coldwell Banker Residential Brokerage - Avon Office #G593031 Report a problem | ||
| 9/10/2004 | Sold | $854,150+349.6%$174/sqft |
Source: Public Record Report a problem | ||
| 10/9/2003 | Sold | $190,000$39/sqft |
Source: Public Record Report a problem | ||
Public tax history
| Year | Property taxes | Tax assessment |
|---|---|---|
| 2025 | $18,829 +3.7% | $612,330 |
| 2024 | $18,162 +3% | $612,330 +22.9% |
| 2023 | $17,633 +2.3% | $498,250 |
| 2022 | $17,244 +1.2% | $498,250 |
| 2021 | $17,045 +4% | $498,250 |
| 2020 | $16,392 | $498,250 |
| 2019 | $16,392 -3% | $498,250 -7.5% |
| 2018 | $16,892 +2.5% | $538,830 |
| 2017 | $16,483 +6.2% | $538,830 |
| 2015 | $15,518 +1.7% | $538,830 |
| 2014 | $15,260 -3.6% | $538,830 -10.4% |
| 2013 | $15,824 +2.6% | $601,200 |
| 2012 | $15,421 +2.4% | $601,200 |
| 2011 | $15,054 +7% | $601,200 |
| 2010 | $14,074 | $601,200 |
| 2009 | $14,074 -0.5% | $601,200 +12.8% |
| 2008 | $14,145 +3.8% | $533,160 |
| 2007 | $13,622 +2.8% | $533,160 |
| 2006 | $13,249 +258.6% | $533,160 +238.5% |
| 2004 | $3,695 +24.3% | $157,500 +50% |
| 2003 | $2,972 +9.3% | $105,000 |
| 2001 | $2,720 | $105,000 |
Find assessor info on the county website
Neighborhood: 06001
Nearby homes
- $1,215,3004 bd4 ba4.2k sqft65 Wildwood Dr, Avon, CT 06001Off Market

- $1,151,5005 bd4 ba4.5k sqft81 Wildwood Dr, Avon, CT 06001Off Market
- $1,293,0005 bd5 ba5.6k sqft2 Stockbridge Dr, Avon, CT 06001Off Market
- $1,079,0004 bd5 ba4.1k sqft110 Bridgewater Dr, Avon, CT 06001Off Market
- $1,454,0005 bd4 ba6.8k sqft118 Bridgewater Dr, Avon, CT 06001Off Market
- $1,120,0004 bd4 ba3.9k sqft102 Bridgewater Dr, Avon, CT 06001Off Market
- $1,183,9004 bd4 ba4.3k sqft80 Wildwood Dr, Avon, CT 06001Off Market
- $1,418,5005 bd5 ba4.8k sqft61 Wildwood Dr, Avon, CT 06001Off Market
Nearby schools
GreatSchools rating
- 9/10Roaring Brook SchoolGrades: PK-4Distance: 0.5 mi
- 9/10Avon Middle SchoolGrades: 7-8Distance: 1.7 mi
- 10/10Avon High SchoolGrades: 9-12Distance: 2.1 mi
Schools provided by the listing agent
- Elementary: Roaring Brook
- Middle: Avon,Thompson
- High: Avon
Source: Smart MLS. This data may not be complete. We recommend contacting the local school district to confirm school assignments for this home.


Get pre-qualified for a loan
At Zillow Home Loans, we can pre-qualify you in as little as 5 minutes with no impact to your credit score.An equal housing lender. NMLS #10287.
Sell for more on Zillow
Get a Zillow Showcase℠ listing at no additional cost and you could sell for .
$1,109,500
2% more
+$22,190
With Zillow Showcase(estimated)
$1,131,690
- Connecticut
- Hartford County
- Avon
- 06001
- 77 Wildwood Drive
Nearby cities
Nearby zip codes
Other Avon Topics
