This property has multiple offers. The seller has requested highest and best offers by 9 P.M. tonight, July 9. Please contact us if your client is interested.
Welcome to 77 William Street in Bedford, a charming three-bedroom ranch ideally located just minutes from Bedford Reservation, Downtown Bedford, Bedford Commons, schools, shopping, dining, and convenient interstate access. This well-maintained home offers the perfect blend of major updates and the opportunity to add your own personal style. Recent improvements include a new roof (2026), new furnace and central air conditioning (2024), new hot water tank (2024), glass block basement windows (2024), and a professionally installed basement waterproofing system for added peace of mind. Inside, you’ll find beautiful hardwood floors throughout the bright living room and all three bedrooms, a spacious eat-in kitchen with abundant cabinetry, plus the range, hood, dishwasher, and refrigerator included. The classic full bath features timeless vintage tile, while the full basement offers exceptional storage and endless possibilities for a recreation room, home gym, or workshop, complete with the washer and dryer. Outside, enjoy the low-maintenance exterior, detached two-car garage, and a property that’s ready for its next owner to move in and make it their own while benefiting from the home’s significant mechanical updates and desirable Bedford location.
Closed
$120,500
77 William St, Bedford, OH 44146
3beds
968sqft
Single Family Residence
Built in 1957
4,948 Square Feet Lot
$-- Zestimate®
$124/sqft
$1,587 Estimated rent
Home value
Not available
Estimated sales range
Not available
$1,587/mo
Zestimate® history
Owner options
List your home for rent
$1,587/mo
Rent Zestimate®
Find your next renter with Zillow Rental Manager. Plus, with online applications, you can quickly screen prospective tenants – for free.
$1,587/mo
Rent Zestimate®
Refinance and save
$702/mo
Est. payment
Refinancing to a lower rate could help reduce your monthly payments and save thousands over the life of the loan.
$702/mo
Est. payment
Explore your selling options
Work with a Zillow partner agent
Leverage their expertise and Zillow's premium Showcase listings to get your home seen by more buyers.
Get startedList with your own agent
Get your home in front of millions of buyers by listing it on Zillow.
Learn how to do itSell it yourself
Take full control of how buyers see your home on Zillow by listing For Sale by Owner (FSBO).
List your homeWhat's special
Charming three-bedroom ranchDetached two-car garageLow-maintenance exterior
Zillow last checked:
Listing updated:
Listed by:
Seth B Task Sethtask@taskteamcle.com,
Berkshire Hathaway HomeServices Professional Realty
Bought with:
Andrea Mathews, 2021003703
Glasshouse Realty Group, LLC
Source: MLS Now,MLS#: 5225053 Originating MLS: Akron Cleveland Association of REALTORS
Originating MLS: Akron Cleveland Association of REALTORSFacts & features
Interior
Bedrooms & bathrooms
- Bedrooms: 3
- Bathrooms: 1
- Full bathrooms: 1
- Main level bathrooms: 1
- Main level bedrooms: 3
Bedroom
- Description: Flooring: Wood
- Features: Window Treatments
- Level: First
- Dimensions: ND x ND
Bedroom
- Description: Flooring: Wood
- Features: Window Treatments
- Level: First
- Dimensions: ND x ND
Bedroom
- Description: Flooring: Wood
- Features: Window Treatments
- Level: First
- Dimensions: ND x ND
Bathroom
- Description: Flooring: Ceramic Tile
- Level: First
- Dimensions: ND x ND
Kitchen
- Description: Flooring: Linoleum
- Level: First
- Dimensions: ND x ND
Laundry
- Description: Flooring: Concrete
- Level: Lower
- Dimensions: ND x ND
Living room
- Description: Flooring: Wood
- Level: First
- Dimensions: ND x ND
Heating
- Forced Air
Cooling
- Central Air
Appliances
- Included: Dryer, Dishwasher, Range, Refrigerator, Washer
- Laundry: In Basement
Features
- Basement: Full,Unfinished,Sump Pump
- Has fireplace: No
Interior area
- Total structure area: 968
- Total interior livable area: 968 sqft
- Finished area above ground: 968
Property
Parking
- Total spaces: 2
- Parking features: Driveway, Detached, Garage
- Garage spaces: 2
Features
- Levels: One
- Stories: 1
Lot
- Size: 4,948 Square Feet
Details
- Parcel number: 81414115
- Special conditions: Standard
Construction
Type & style
- Home type: SingleFamily
- Architectural style: Ranch
- Property subtype: Single Family Residence
Materials
- Brick, Vinyl Siding
- Roof: Asphalt,Fiberglass
Condition
- Year built: 1957
Utilities & green energy
- Sewer: Public Sewer
- Water: Public
Community & HOA
Community
- Subdivision: Land Dev Corporations
HOA
- Has HOA: No
Location
- Region: Bedford
Financial & listing details
- Price per square foot: $124/sqft
- Tax assessed value: $114,500
- Annual tax amount: $3,156
- Date on market: 7/8/2026
- Cumulative days on market: 2 days
- Listing terms: Cash,Conventional,FHA,VA Loan
Price history
| Date | Event | Price |
|---|---|---|
| 7/24/2026 | Sold | $120,500+20.6%$124/sqft |
Source:  MLS Now #5225053 Report a problem MLS Now #5225053 Report a problem | ||
| 7/10/2026 | Pending sale | $99,900$103/sqft |
Source: MLS Now #5225053 Report a problem | ||
| 7/8/2026 | Listed for sale | $99,900+88.8%$103/sqft |
Source: MLS Now #5225053 Report a problem | ||
| 8/25/1988 | Sold | $52,900$55/sqft |
Source: Agent Provided Report a problem | ||
Public tax history
| Year | Property taxes | Tax assessment |
|---|---|---|
| 2025 | $2,849 0% | $40,080 |
| 2024 | $2,849 +19% | $40,080 +37.6% |
| 2023 | $2,394 +14.4% | $29,120 |
| 2022 | $2,092 +1.1% | $29,120 |
| 2021 | $2,070 +7.1% | $29,120 +19% |
| 2020 | $1,933 +0.5% | $24,470 +0% |
| 2019 | $1,923 -7.4% | $24,460 0% |
| 2018 | $2,076 -0.4% | $24,470 +5.3% |
| 2017 | $2,083 +1.1% | $23,240 |
| 2016 | $2,060 | $23,240 |
| 2015 | $2,060 +0.5% | $23,240 -8% |
| 2014 | $2,051 -6.3% | $25,270 |
| 2013 | $2,190 +17.9% | $25,270 |
| 2012 | $1,857 -4.6% | $25,270 -7.4% |
| 2011 | $1,947 -0.9% | $27,300 |
| 2010 | $1,964 +0.1% | $27,300 |
| 2009 | $1,962 +3.1% | $27,300 -19% |
| 2008 | $1,903 +2.3% | $33,710 |
| 2007 | $1,859 +0.2% | $33,710 |
| 2006 | $1,855 +6% | $33,710 +11.5% |
| 2005 | $1,749 +1.2% | $30,240 |
| 2004 | $1,729 +13.5% | $30,240 |
| 2003 | $1,523 +7.7% | $30,240 +10.5% |
| 2002 | $1,413 -44.4% | $27,370 |
| 2001 | $2,543 | $27,370 |
| 2000 | $2,543 | $27,370 |
Find assessor info on the county website
Neighborhood: 44146
Nearby homes
- $144,4003 bd1 ba968 sqft73 William St, Bedford, OH 44146Off Market
- $153,5003 bd2 ba966 sqft83 William St, Bedford, OH 44146Off Market
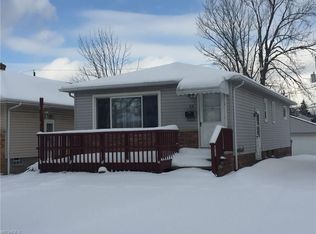
- $172,5003 bd2 ba1k sqft69 William St, Bedford, OH 44146Off Market

- $189,9003 bd2 ba1.4k sqft87 William St, Bedford, OH 44146Off Market
- $67,0003 bd1 ba1.2k sqft65 William St, Bedford, OH 44146Sold
- $160,3003 bd1 ba966 sqft61 William St, Bedford, OH 44146Off Market
- $146,2004 bd1 ba1.3k sqft70 Justin St, Bedford, OH 44146Off Market
- $143,1003 bd1 ba1k sqft76 Justin St, Bedford, OH 44146Off Market
Nearby schools
GreatSchools rating
- 5/10Carylwood Intermediate SchoolGrades: 3-5Distance: 0.4 mi
- 5/10Heskett Middle SchoolGrades: 6-8Distance: 2.3 mi
- 5/10Bedford High SchoolGrades: 9-12Distance: 1.8 mi
Schools provided by the listing agent
- District: Bedford CSD - 1803
Source: MLS Now. This data may not be complete. We recommend contacting the local school district to confirm school assignments for this home.


Get pre-qualified for a loan
At Zillow Home Loans, we can pre-qualify you in as little as 5 minutes with no impact to your credit score.An equal housing lender. NMLS #10287.
- Ohio
- Cuyahoga County
- Bedford
- 44146
- 77 William St
Nearby cities
Nearby zip codes
Other Bedford Topics
