Privacy, space, and convenience-all in one! This 3-bedroom, 2-bath home is tucked away on 1.83 private acres, offering the peaceful setting you've been searching for without sacrificing location. The fenced backyard is perfect for pets, kids, or entertaining, while the surrounding property provides plenty of room to relax and enjoy nature. Just 12 minutes from downtown Dahlonega, you'll have quick access to shopping, dining, schools, and everything this charming mountain town has to offer. Whether you're looking for your forever home or a quiet retreat, this property is one you won't want to miss!
Active under contract
Price cut: $900 (8/24)
$329,900
77 Williams Way, Dahlonega, GA 30533
3beds
1,232sqft
Single Family Residence
Built in 1999
1.83 Acres Lot
$324,200 Zestimate®
$268/sqft
$-- HOA
What's special
Fenced backyard
- 33 days
- 997
- 72
Zillow last checked:
Listing updated:
Listed by:
Jace Roper 770-313-2749,
Chestatee Real Estate, LLC
Source: GAMLS,MLS#: 10816362
Facts & features
Interior
Bedrooms & bathrooms
- Bedrooms: 3
- Bathrooms: 2
- Full bathrooms: 2
- Main level bathrooms: 2
- Main level bedrooms: 3
Rooms
- Room types: Family Room
Kitchen
- Features: Walk-in Pantry
Heating
- Central, Electric
Cooling
- Central Air, Electric
Appliances
- Included: Dishwasher, Microwave
- Laundry: Other
Features
- Master On Main Level, Vaulted Ceiling(s)
- Flooring: Carpet, Laminate
- Basement: Concrete,Crawl Space
- Has fireplace: No
- Common walls with other units/homes: No Common Walls
Interior area
- Total structure area: 1,232
- Total interior livable area: 1,232 sqft
- Finished area above ground: 1,232
- Finished area below ground: 0
Property
Parking
- Parking features: Attached, Garage
- Has attached garage: Yes
Features
- Levels: One
- Stories: 1
- Patio & porch: Deck, Porch
- Fencing: Back Yard,Fenced,Wood
- Body of water: None
Lot
- Size: 1.83 Acres
- Features: Private
- Residential vegetation: Wooded
Details
- Parcel number: 031 167
Construction
Type & style
- Home type: SingleFamily
- Architectural style: Ranch
- Property subtype: Single Family Residence
Materials
- Vinyl Siding
- Roof: Other
Condition
- Resale
- New construction: No
- Year built: 1999
Utilities & green energy
- Electric: 220 Volts
- Sewer: Septic Tank
- Water: Shared Well
- Utilities for property: Electricity Available, Phone Available
Community & HOA
Community
- Features: None
- Security: Smoke Detector(s)
- Subdivision: None
HOA
- Has HOA: No
- Services included: None
Location
- Region: Dahlonega
Financial & listing details
- Price per square foot: $268/sqft
- Tax assessed value: $269,897
- Annual tax amount: $2,398
- Date on market: 7/31/2026
- Cumulative days on market: 33 days
- Listing agreement: Exclusive Right To Sell
- Electric utility on property: Yes
Estimated market value
$324,200
$308,000 - $340,000
$1,861/mo
Price history
| Date | Event | Price |
|---|---|---|
| 8/24/2026 | Price change | $329,000-0.3%$267/sqft |
Source:  FMLS GA #7813674 Report a problem FMLS GA #7813674 Report a problem | ||
| 8/24/2026 | Price change | $329,900-2.7%$268/sqft |
Source:  GAMLS #10816362 Report a problem GAMLS #10816362 Report a problem | ||
| 7/31/2026 | Listed for sale | $339,000+29.1%$275/sqft |
Source: FMLS GA #7813674 Report a problem | ||
| 3/23/2022 | Sold | $262,500+83.6%$213/sqft |
Source: Public Record Report a problem | ||
| 6/21/2006 | Sold | $143,000$116/sqft |
Source: Public Record Report a problem | ||
Public tax history
| Year | Property taxes | Tax assessment |
|---|---|---|
| 2025 | $2,398 +0.9% | $107,959 +6.9% |
| 2024 | $2,376 +6.7% | $101,024 +6.7% |
| 2023 | $2,228 +33.4% | $94,718 +40.4% |
| 2022 | $1,671 +13.8% | $67,477 +17.7% |
| 2021 | $1,468 -1.5% | $57,319 +2.4% |
| 2020 | $1,490 -6.2% | $55,949 |
| 2019 | $1,587 +9% | $55,949 +11.2% |
| 2018 | $1,456 +2% | $50,324 +4% |
| 2017 | $1,428 +2% | $48,376 +7.7% |
| 2016 | $1,399 | $44,897 |
| 2015 | $1,399 +17.1% | $44,897 -0.9% |
| 2014 | $1,195 | $45,325 -1.3% |
| 2013 | $1,195 | $45,920 |
| 2012 | -- | -- |
| 2011 | -- | -- |
| 2010 | -- | -- |
| 2009 | -- | -- |
Find assessor info on the county website
Monthly payment
Est. payment
Payment breakdown
Explore the cost of this home by adjusting the details. Changes won't be saved.Climate risks
Neighborhood: 30533
Nearby schools
Schools provided by the listing agent
- Elementary: Blackburn
- Middle: Lumpkin
- High: New Lumpkin
Source: GAMLS. This data may not be complete. We recommend contacting the local school district to confirm school assignments for this home.
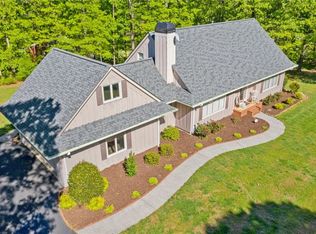
Similar homes
- $374,9003 bd3 ba1.4k sqft200 Clayton Burns Rd, Dahlonega, GA 30533Active Under Contract

 MLS ID #10833968, Trevor Eudy, Chestatee Real Estate, LLC. GAMLS
 - $325,0003 bd2 ba1.4k sqft309 Barney Fields Rd, Dahlonega, GA 30533Active Under Contract
 MLS ID #10812732, North Georgia Group, Keller Williams Community Partners. GAMLS
 - $354,9003 bd2 ba1.4k sqft61 Majestic Oak Dr, Dahlonega, GA 30533Active
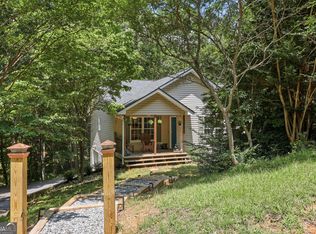 MLS ID #10800844, Joshua Thompson, Keller Williams Lanier Partners. GAMLS
 - $325,0004 bd3 ba1k sqft31 S Wind Dr, Dahlonega, GA 30533Active
 MLS ID #10825156, Go with Joe and Co, Century 21 Results. GAMLS
 - $360,0004 bd3 ba1.3k sqft92 Cedar Springs Ln, Dahlonega, GA 30533For Sale
 MLS ID #7808985, Lisa Henson, Bailey Real Estate. FMLS GA
 - $324,9003 bd2 ba1.1k sqft45 Charlies Way, Dahlonega, GA 30533ActiveMLS ID #10833236, Trevor Eudy, Chestatee Real Estate, LLC. GAMLS
- $324,9003 bd2 ba1.1k sqft50 Charlies Way, Dahlonega, GA 30533ActiveMLS ID #10833241, Trevor Eudy, Chestatee Real Estate, LLC. GAMLS
- $369,0004 bd3 ba1.7k sqft64 Hickory Ln, Dahlonega, GA 30533ActiveMLS ID #10779922, Kimberly Tracy, VIBE Realty. GAMLS
- $349,5003 bd3 ba1.4k sqft42 Carpenter Ln, Dahlonega, GA 30533ActiveMLS ID #10827084, Barbara Dodge, GA Classic Realty. GAMLS
- $366,4003 bd3 ba1.5k sqft505 River Flow Dr, Dahlonega, GA 30533ActiveMLS ID #10734885, Marisa Casey, Keller Williams Realty Atl. Partners. GAMLS
- $359,9003 bd3 ba1.3k sqft2180 Ben Higgins Rd, Dahlonega, GA 30533For SaleMLS ID #7810412, Christy Wethington, Maximum One Premier Realtors. FMLS GA
- $346,0003 bd2 ba1.1k sqft39 E Point Dr, Dahlonega, GA 30533ActiveMLS ID #10827046, James Allison, Leading Edge Real Estate LLC. GAMLS
- $299,9992 bd2 ba1k sqft234 Jim Pruitt Rd, Dahlonega, GA 30533For SaleMLS ID #7811684, Shelly Morrow, 515 Life Real Estate Company, LLC.. FMLS GA
- $375,0003 bd2 ba1.7k sqft391 Pinewood Pl, Dahlonega, GA 30533ActiveMLS ID #10820511, Julie Scott, BHHS Georgia Properties. GAMLS
- $315,0002 bd1 ba1.5k sqft924 Fred Ash Rd, Dahlonega, GA 30533ActiveMLS ID #10759002, Brian Powell, Real Broker, LLC. GAMLS
- $325,0002 bd2 ba1k sqft1398 Elliott Family Pkwy, Dawsonville, GA 30534ActiveMLS ID #10832099, Mindy Cintron, Keller Williams Community Partners. GAMLS
- $355,0005 bd2 ba1.7k sqft433 Elliots Ln, Dahlonega, GA 30533ActiveMLS ID #10811774, Keshia Flanagan, Crye-Leike, Realtors. GAMLS
- $295,0003 bd2 ba1.3k sqft63 Moss Rd, Dawsonville, GA 30534ActiveMLS ID #10837967, Hunt DeShazo, Bolst, Inc.. GAMLS
- $330,0003 bd2 ba1.7k sqft279 Cindy Cove Rd, Blairsville, GA 30512ActiveMLS ID #10837061, Karen Hilliard, Keller Williams Realty North Atlanta. GAMLS
