Fall in love with this well designed, 2 bedroom townhome in the heart of Euless offering the best of urban living. This home boasts modern updates including granite countertops, newer cabinetry, ceramic tile flooring, updated bathroom and LVP flooring throughout. The primary bedroom features cathedral ceilings and secondary has well thought out builtin shelving making it perfect use for an in home office if desired! Cozy up by the inviting brick fireplace on chilly evenings or step outside to your private backyard oasis, complete with lush turf, perfect for entertaining or unwinding in tranquility. This home also features anew HVAC system, ensuring year-round comfort and enjoy convenience with assigned parking spaces right outside the front door. Centrally located, the community has a resort style pool and gives convenient access to Dallas' favorite restaurants and shops. Don't miss out on this charming blend of comfort and convenience!
Sold
Price Unknown
77 Winchester Dr, Euless, TX 76039
2beds
976sqft
Townhouse
Built in 1983
1,785 Square Feet Lot
$254,300 Zestimate®
$--/sqft
$1,850 Estimated rent
Home value
$254,300
$242,000 - $267,000
$1,850/mo
Zestimate® history
Owner options
List your home for rent
$1,850/mo
Rent Zestimate®
Find your next renter with Zillow Rental Manager. Plus, with online applications, you can quickly screen prospective tenants – for free.
$1,850/mo
Rent Zestimate®
Refinance and save
$261/mo
Est. payment
Refinancing to a lower rate could help reduce your monthly payments and save thousands over the life of the loan.
$261/mo
Est. payment
Explore your selling options
Work with a Zillow partner agent
Leverage their expertise and Zillow's premium Showcase listings to get your home seen by more buyers.
Get startedList with your own agent
Get your home in front of millions of buyers by listing it on Zillow.
Learn how to do itSell it yourself
Take full control of how buyers see your home on Zillow by listing For Sale by Owner (FSBO).
List your homeWhat's special
Brick fireplaceModern updatesUpdated bathroomPrivate backyard oasisResort style poolCathedral ceilingsLush turf
Zillow last checked:
Listing updated:
Listed by:
Logan Nichols 0690818 214-301-1773,
Standard Real Estate 214-301-1773
Bought with:
Frances Bankester
RE/MAX Trinity
Source: NTREIS,MLS#: 20569741
Facts & features
Interior
Bedrooms & bathrooms
- Bedrooms: 2
- Bathrooms: 2
- Full bathrooms: 1
- 1/2 bathrooms: 1
Primary bedroom
- Level: Second
- Dimensions: 11 x 14
Bedroom
- Level: Second
- Dimensions: 11 x 13
Primary bathroom
- Level: Second
- Dimensions: 7 x 8
Living room
- Level: First
- Dimensions: 16 x 14
Heating
- Central, Electric
Cooling
- Central Air, Ceiling Fan(s), Electric
Appliances
- Included: Dishwasher, Electric Oven, Electric Range, Disposal, Microwave, Vented Exhaust Fan
- Laundry: Washer Hookup, Electric Dryer Hookup
Features
- Decorative/Designer Lighting Fixtures, High Speed Internet
- Flooring: Luxury Vinyl, Luxury VinylPlank, Tile, Wood
- Has basement: No
- Number of fireplaces: 1
- Fireplace features: Masonry, Wood Burning
Interior area
- Total interior livable area: 976 sqft
Property
Parking
- Parking features: Assigned
Features
- Levels: Two
- Stories: 2
- Patio & porch: Rear Porch, Patio
- Exterior features: Private Yard
- Pool features: Fenced, Outdoor Pool, Pool, Community
- Fencing: Back Yard,Wood
Lot
- Size: 1,785 Square Feet
Details
- Parcel number: 05078717
Construction
Type & style
- Home type: Townhouse
- Architectural style: Contemporary/Modern,Traditional
- Property subtype: Townhouse
- Attached to another structure: Yes
Materials
- Brick, Concrete, Wood Siding
- Foundation: Slab
- Roof: Composition
Condition
- Year built: 1983
Utilities & green energy
- Sewer: Public Sewer
- Water: Public
- Utilities for property: Cable Available, Sewer Available, Separate Meters, Underground Utilities, Water Available
Community & HOA
Community
- Features: Pool, Curbs, Sidewalks
- Security: Fire Alarm
- Subdivision: McCormick Farms Addition
HOA
- Has HOA: Yes
- Amenities included: Maintenance Front Yard
- Services included: All Facilities, Association Management, Maintenance Grounds, Maintenance Structure
- HOA fee: $261 monthly
- HOA name: Veracity Inc (Village In The Glen HOA)
- HOA phone: 214-368-3388
Location
- Region: Euless
Financial & listing details
- Tax assessed value: $230,817
- Annual tax amount: $3,756
- Date on market: 3/25/2024
- Cumulative days on market: 3 days
- Listing terms: Cash,Conventional,FHA,Other,VA Loan
- Exclusions: Washer, Kitchen Curtains, Jewelry Rack in upstairs bathroom.
Price history
| Date | Event | Price |
|---|---|---|
| 4/26/2024 | Sold | -- |
Source: NTREIS #20569741 Report a problem | ||
| 4/22/2024 | Pending sale | $274,000$281/sqft |
Source: NTREIS #20569741 Report a problem | ||
| 3/29/2024 | Contingent | $274,000$281/sqft |
Source: NTREIS #20569741 Report a problem | ||
| 3/25/2024 | Listed for sale | $274,000+14.2%$281/sqft |
Source: NTREIS #20569741 Report a problem | ||
| 12/3/2021 | Sold | -- |
Source: NTREIS #14709682 Report a problem | ||
| 11/22/2021 | Pending sale | $239,900$246/sqft |
Source: NTREIS #14709682 Report a problem | ||
| 11/16/2021 | Listed for sale | $239,900$246/sqft |
Source: Century 21 Mike Bowman Inc. #14709682 Report a problem | ||
| 11/16/2021 | Contingent | $239,900$246/sqft |
Source: NTREIS #14709682 Report a problem | ||
| 11/16/2021 | Listed for sale | $239,900+198%$246/sqft |
Source: NTREIS #14709682 Report a problem | ||
| 6/2/2012 | Listing removed | $80,500$82/sqft |
Source: CENTURY 21 Mike Bowman #11687641 Report a problem | ||
| 11/19/2011 | Listed for sale | $80,500$82/sqft |
Source: Century 21 Mike Bowman, Inc. #11687641 Report a problem | ||
Public tax history
| Year | Property taxes | Tax assessment |
|---|---|---|
| 2025 | $1,782 -16.9% | $230,817 |
| 2024 | $2,144 +2.6% | $230,817 +5.9% |
| 2023 | $2,089 +14.4% | $217,915 +23.9% |
| 2022 | $1,826 -0.1% | $175,823 +1.8% |
| 2021 | $1,828 +9% | $172,653 +8.2% |
| 2020 | $1,677 +5.5% | $159,546 +5.5% |
| 2019 | $1,589 +21.3% | $151,182 +22% |
| 2018 | $1,310 -52.2% | $123,957 +11.7% |
| 2017 | $2,739 +17.6% | $111,003 +18.5% |
| 2016 | $2,329 +15.5% | $93,696 +12.9% |
| 2015 | $2,016 | $83,000 |
| 2014 | $2,016 | $83,000 |
| 2013 | -- | $83,000 +0.5% |
| 2012 | -- | $82,600 +12.2% |
| 2011 | -- | $73,600 -3.5% |
| 2010 | -- | $76,300 -6% |
| 2009 | -- | $81,200 |
| 2008 | -- | $81,200 +10.5% |
| 2007 | -- | $73,500 +0.8% |
| 2006 | -- | $72,900 |
| 2005 | -- | $72,900 +5.2% |
| 2004 | -- | $69,300 |
| 2003 | -- | $69,300 +7.3% |
| 2002 | -- | $64,600 +15.2% |
| 2001 | -- | $56,100 +7.7% |
| 2000 | -- | $52,100 |
Find assessor info on the county website
Neighborhood: McCormick Farm
Nearby homes
- $253,7002 bd2 ba1.2k sqft76 Winchester Dr, Euless, TX 76039Off Market
- $224,0002 bd1 ba976 sqft78 Winchester Dr, Euless, TX 76039Off Market
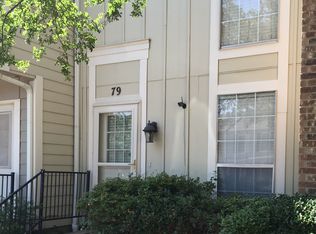
- $214,0001 bd1 ba832 sqft79 Winchester Dr, Euless, TX 76039Off Market
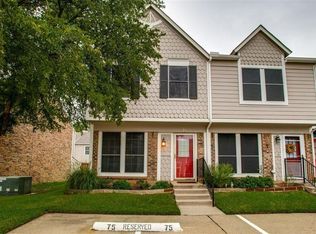
- $251,7002 bd2 ba1.2k sqft75 Winchester Dr, Euless, TX 76039Off Market
- $--1 bd1 ba832 sqft80 Winchester Dr, Euless, TX 76039Sold
- $234,9001 bd2 ba1k sqft80 Winchester Dr #2, Euless, TX 76039Off Market
- $240,8002 bd1 ba1.1k sqft81 Winchester Dr, Euless, TX 76039Off Market
- $250,0002 bd3 ba1.2k sqft74 Winchester Dr, Euless, TX 76039Off Market
Nearby schools
GreatSchools rating
- 5/10Bear Creek Elementary SchoolGrades: PK-5Distance: 0.4 mi
- 9/10Heritage Middle SchoolGrades: 6-8Distance: 1.9 mi
- 7/10Colleyville Heritage High SchoolGrades: 9-12Distance: 1.9 mi
Schools provided by the listing agent
- Elementary: Bear Creek
- Middle: Heritage
- High: Colleyville Heritage
- District: Grapevine-Colleyville ISD
Source: NTREIS. This data may not be complete. We recommend contacting the local school district to confirm school assignments for this home.
Get a cash offer in 3 minutes
Find out how much your home could sell for in as little as 3 minutes with a no-obligation cash offer.
Estimated market value
$254,300
Get a cash offer in 3 minutes
Find out how much your home could sell for in as little as 3 minutes with a no-obligation cash offer.
Estimated market value
$254,300
- Texas
- Tarrant County
- Euless
- 76039
- McCormick Farm
- 77 Winchester Dr
