Skip main navigation
Off market
Street View
  • $949,900

    77 Winslow Ln, Candia, NH 03034

    4beds
    3,553sqft
    SingleFamily
    Built in 2002
    3.13 Acres Lot
    $949,900 Zestimate®
    $267/sqft
    $5,005 Estimated rent

    Home value

    $949,900

    $893,000 - $1.01M

    $5,005/mo

    Zestimate® history
    Loading
    Loading...

    Owner options

    List your home for rent

    $5,005/mo

    Rent Zestimate®

    Find your next renter with Zillow Rental Manager. Plus, with online applications, you can quickly screen prospective tenants – for free.

    Learn more

    $5,005/mo

    Rent Zestimate®

    Refinance and save

    $6,155/mo

    Est. payment

    Refinancing to a lower rate could help reduce your monthly payments and save thousands over the life of the loan.

    See today's rates

    $6,155/mo

    Est. payment

    Explore your selling options

    Work with a Zillow partner agent

    Leverage their expertise and Zillow's premium Showcase listings to get your home seen by more buyers.

    Get started

    List with your own agent

    Get your home in front of millions of buyers by listing it on Zillow.

    Learn how to do it

    Sell it yourself

    Take full control of how buyers see your home on Zillow by listing For Sale by Owner (FSBO).

    List your home

    What's special

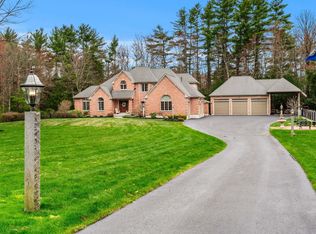
    A Candia Gem! Take a look at this Absolutely Beautiful Custom built Victorian with the style from yesteryear but, with today's standards and more! When you enter the home you are greeted by the large entry hall, with high ceilings, hardwood floors and beautiful staircase. The kitchen is one that most dream of, Custom Cherry cabinets with beaded door panels, huge Sub-Zero refrigerator, down draft stove and built in double ovens make this a kitchen most chefs would love to call their own! Built in Custom Cherry cabinetry continues into the family room and compliments the gas fireplace and dinners in the large dining room will seat many at your family holiday gatherings! The spacious bedrooms with walk-in closets will make the kids feel right at home and the Master bedroom with it's own bath and a walk in closet that is second to none will have you sleeping comfortably knowing this is your home! Outside you'll find a large deck that leads to a beautiful paver patio for all of your outside entertaining. This beauty is also self sufficient, by generating it's own power with 45 micro inverter Solar panels there will be no more outrageous electric bills! Another thing to add to the list of WOW would be the whole house generator, no need to worry about the power going out, with this Kohler 20kW Composite Home Standby Generator you'll be protected through the harshest of weather. This is the Home you've been waiting for to come on the market, time to make it Yours!

    This property is off market, which means it's not currently listed for sale or rent on Zillow. This may be different from what's available on other websites or public sources.

    Facts & features

    Interior

    Bedrooms & bathrooms
    • Bedrooms: 4
    • Bathrooms: 3
    • Full bathrooms: 2
    • 1/2 bathrooms: 1
    Heating
    • Forced air, Gas
    Cooling
    • Central
    Appliances
    • Included: Microwave, Refrigerator
    Features
    • Flooring: Carpet, Hardwood
    • Basement: Partially finished
    • Has fireplace: Yes
    Interior area
    • Total interior livable area: 3,553 sqft

    Property

    Parking
    • Parking features: Garage - Attached
    Features
    • Exterior features: Wood
    • Has spa: Yes
    Lot
    • Size: 3.13 Acres
    Details
    • Parcel number: CANDM413B125L75

    Construction

    Type & style
    • Home type: SingleFamily
    • Architectural style: Contemporary
    Materials
    • Roof: Asphalt
    Condition
    • Year built: 2002

    Utilities & green energy

    • Electric: 200 Amp
    • Sewer: Septic
    • Utilities for property: Internet - Cable, Gas - LP/Bottle, Underground Utilities, Gas - Underground

    Community & neighborhood

    Location
    • Region: Candia

    Other

    Other facts
    • Appliances: Dishwasher, Microwave, Refrigerator, Cooktop - Down-Draft
    • Construction: Wood Frame
    • Driveway: Paved
    • Basement Description: Unfinished
    • Equipment: Smoke Detector, Irrigation System, Security System, Stove-Gas, Generator - Standby
    • Features - Exterior: Porch - Covered, Window Screens, Windows - Low E
    • Features - Interior: Window Treatment, Master BR w/ BA, Fireplaces - 1, Natural Woodwork, Kitchen Island, Walk-in Closet, Laundry - 2nd Floor, Ceiling Fan, Blinds, Fireplace - Gas, Soaking Tub
    • Electric: 200 Amp
    • Flooring: Carpet, Hardwood
    • Heat Fuel: Gas - LP/Bottle
    • Lot Description: Level
    • Water: Drilled Well
    • Roads: Public, Paved
    • Sewer: Septic
    • Garage: Yes
    • Roof: Shingle - Architectural
    • SqFt-Apx Fin AG Source: Municipal
    • Surveyed: Unknown
    • Style: Colonial, Victorian
    • Basement: Yes
    • Exterior: Clapboard, Wood Siding
    • Road Frontage: TBD
    • Basement Access Type: Interior
    • Room 4 Level: 1
    • Room 5 Type: Office/Study
    • Room 7 Level: 2
    • Room 8 Type: Bedroom
    • Room 8 Level: 2
    • Room 9 Level: 2
    • Cooling: Central AC, Multi Zone
    • Room 1 Level: 1
    • Room 2 Level: 1
    • Room 3 Level: 1
    • Heating: Hot Air
    • Room 5 Level: 1
    • Total Stories: 2
    • Construction Status: Existing
    • Water Heater: Gas - LP/Bottle
    • Parking: Parking Spaces 4, Garage
    • Room 6 Level: 2
    • Garage Description: Finished
    • Garage Type: Attached
    • Zillow Group: Yes
    • SqFt-Apx Unfn BG Source: Municipal
    • Room 3 Type: Family Room
    • Room 6 Type: Bedroom
    • Room 7 Type: Bedroom
    • Room 2 Type: Living Room
    • Foundation: Poured Concrete
    • Room 1 Type: Dining Room
    • Room 4 Type: Kitchen - Eat-in
    • Room 9 Type: MBR Suite
    • Rooms: Level 1: Level 1: Dining Room, Level 1: Living Room, Level 1: Office/Study, Level 1: Family Room, Level 1: Kitchen - Eat-in
    • Rooms: Level 2: Level 2: Bedroom, Level 2: Master Bdm Suite
    • Utilities: Internet - Cable, Gas - LP/Bottle, Underground Utilities, Gas - Underground
    • Power Production Type: Photovoltaics
    • Mount Type: Fixed Rack
    • Mount Location: Roof
    • Power Production Verifica: Contractor/Installer
    • Power Production Year Ins: 2015
    • Continue to Show?: Yes
    • Listing Status: Active Under Contract

    Price history

    DateEventPrice
    7/30/2019Sold$500,000-3.8%$141/sqft
    Source: PrimeMLS #4749744 Report a problem
    5/7/2019Listed for sale$519,900+632.3%$146/sqft
    Source: RE/MAX Synergy #4749744 Report a problem
    7/30/2001Sold$71,000$20/sqft
    Source: Public Record Report a problem

    Public tax history

    YearProperty taxesTax assessment
    2024$11,938 +4.5%$928,300 +67.6%
    2023$11,426 +1.6%$553,868
    2022$11,244 +1.3%$553,868 +0%
    2020$11,096 +7.7%$553,668
    2019$10,298 -3.7%$553,668 +24.6%
    2018$10,698 +8.9%$444,268
    2017$9,823 $444,268
    2016$9,823 +14.2%$444,268 +10.7%
    2015$8,600 +1%$401,500
    2014$8,512 +9.3%$401,500 +0.6%
    2013$7,786 +0.6%$399,300
    2011$7,738 -9.8%$399,300 -2.7%
    2008$8,575 $410,300

    Find assessor info on the county website

    Neighborhood: 03034

    Nearby schools

    GreatSchools rating
    Get a cash offer in 3 minutes
    Find out how much your home could sell for in as little as 3 minutes with a no-obligation cash offer.
    Estimated market value
    $949,900
    Get a cash offer in 3 minutes
    Find out how much your home could sell for in as little as 3 minutes with a no-obligation cash offer.
    Estimated market value
    $949,900