Welcome to your dream home! This stunning Captiva Loft Royale with walk out basement exudes elegance and sophistication, starting with its majestic two-story entrance. The open staircase, sets the tone for the exquisite design throughout the home. Both the living Room and dining rooms are a showcase of craftsmanship, featuring porcelain tile & radiant heat flooring, Coffered ceiling & ventless gas fireplace. Step into the library or office, where the attention to detail is evident in the custom coffered boxed ceiling, elegant plantation shutters, and a soaring 11-foot ceiling & hardwood flooring. Culinary enthusiasts will be delighted by the chef's kitchen, boasting 42-inch expanded white wood cabinetry, complete with built-ins and soft-close drawers. The kitchen's beauty is further enhanced by exquisite granite countertops, expanded center Island, a double stainless steel oven. The cooktop with a under cabinet vented microwave and custom backsplash add to the kitchen's charm. The family room, with its soaring vaulted ceiling, recessed lighting, and designer window treatments, opens to the kitchen, creating an inviting and spacious area. The optional sunroom seamlessly extends from the family room, offering additional space for relaxation.
The expanded master bedroom suite is a private retreat, complete with a coffered ceiling, sitting area, and a spa-like master bath featuring twin vanities with a stone counters, and optional expanded Roman shower with dual controls, body sprays and temperature control. Additional bedroom on the first level adjacent to a full designer bath and oversized bedrooms on the second level with open loft area.
Storage is plentiful throughout the home, with full basement.
Additional features include central vacuum, a paver walkway, Mahogony Trex deck and whole house natural gas generator. Solar panels are included. Epoxy garage floor. Backs to Woods.
Experience resort-style living in this gated community, complete with a 29,000-square-foot clubhouse, indoor and outdoor pools, tennis courts, bocce, pickleball, a state-of-the-art fitness center, shuffleboard, and more.
Words alone cannot fully capture the essence and quality of this home; it must be seen in person to be truly appreciated. Simply to much to list!
Sold for $980,000
$980,000
77 Wintergreen Drive, Manalapan, NJ 07726
4beds
3,428sqft
Adult Community
Built in 2011
-- sqft lot
$1,064,000 Zestimate®
$286/sqft
$5,110 Estimated rent
Home value
$1,064,000
$968,000 - $1.17M
$5,110/mo
Zestimate® history
Owner options
List your home for rent
$5,110/mo
Rent Zestimate®
Find your next renter with Zillow Rental Manager. Plus, with online applications, you can quickly screen prospective tenants – for free.
$5,110/mo
Rent Zestimate®
Refinance and save
$7,042/mo
Est. payment
Refinancing to a lower rate could help reduce your monthly payments and save thousands over the life of the loan.
$7,042/mo
Est. payment
Explore your selling options
Work with a Zillow partner agent
Leverage their expertise and Zillow's premium Showcase listings to get your home seen by more buyers.
Get startedList with your own agent
Get your home in front of millions of buyers by listing it on Zillow.
Learn how to do itSell it yourself
Take full control of how buyers see your home on Zillow by listing For Sale by Owner (FSBO).
List your homeWhat's special
Ventless gas fireplaceVaulted ceilingRecessed lightingOptional sunroomFull basementOpen staircaseCoffered ceiling
Zillow last checked:
Listing updated:
Listed by:
Alan Kurlander 732-284-6302,
Coldwell Banker Realty
Bought with:
Alan Kurlander, 0681072
Coldwell Banker Realty
Source: MoreMLS,MLS#: 22500103
Facts & features
Interior
Bedrooms & bathrooms
- Bedrooms: 4
- Bathrooms: 3
- Full bathrooms: 3
Rooms
- Room types: Loft
Bedroom
- Area: 156
- Dimensions: 13 x 12
Bedroom
- Area: 224
- Dimensions: 16 x 14
Bedroom
- Area: 156
- Dimensions: 13 x 12
Other
- Area: 252
- Dimensions: 18 x 14
Dining room
- Area: 156
- Dimensions: 13 x 12
Family room
- Area: 374
- Dimensions: 22 x 17
Loft
- Area: 440
- Dimensions: 22 x 20
Office
- Area: 156
- Dimensions: 13 x 12
Sunroom
- Area: 170
- Dimensions: 17 x 10
Heating
- Natural Gas, See Remarks, Solar, 2 Zoned Heat
Cooling
- 2 Zoned AC
Features
- Ceilings - 9Ft+ 1st Flr, Clerestories, Dec Molding, Recessed Lighting
- Flooring: Porcelain, Ceramic Tile, Wood
- Windows: Palladium Window, Thermal Window
- Basement: Ceilings - High,Full,Unfinished,Walk-Out Access
- Attic: Attic,Pull Down Stairs
- Number of fireplaces: 1
Interior area
- Total structure area: 3,428
- Total interior livable area: 3,428 sqft
Property
Parking
- Total spaces: 2
- Parking features: Asphalt, Double Wide Drive, Driveway
- Attached garage spaces: 2
- Has uncovered spaces: Yes
Features
- Stories: 2
- Exterior features: Swimming, Other, Lighting, Tennis Court(s)
- Pool features: Community, Concrete, Fenced, Indoor, Pool/Spa Combo
Lot
- Features: Back to Woods
Details
- Parcel number: 28000660800057
- Zoning description: Planned Residential
Construction
Type & style
- Home type: SingleFamily
- Property subtype: Adult Community
Materials
- Roof: Timberline
Condition
- New construction: No
- Year built: 2011
Utilities & green energy
- Sewer: Public Sewer
Community & HOA
Community
- Security: Security System
- Senior community: Yes
- Subdivision: Four Seasons @ Man
HOA
- Has HOA: Yes
- Services included: Trash, Common Area, Lawn Maintenance, Pool, Snow Removal
- HOA fee: $425 monthly
Location
- Region: Manalapan
Financial & listing details
- Price per square foot: $286/sqft
- Tax assessed value: $984,500
- Annual tax amount: $13,944
- Date on market: 1/2/2025
- Inclusions: Outdoor Lighting, Washer, Wall Oven, Window Treatments, Timer Thermostat, Blinds/Shades, Ceiling Fan(s), Counter Top Range, Dishwasher, Central Vacuum, Dryer, Double Oven, Light Fixtures, Microwave, Security System, Self/Con Clean, Refrigerator, Garbage Disposal, Garage Door Opener, Gas Cooking, Generator
Price history
| Date | Event | Price |
|---|---|---|
| 3/31/2025 | Sold | $980,000+0.1%$286/sqft |
Source:  MoreMLS #22500103 Report a problem MoreMLS #22500103 Report a problem | ||
| 1/9/2025 | Pending sale | $979,000$286/sqft |
Source: MoreMLS #22500103 Report a problem | ||
| 1/2/2025 | Listed for sale | $979,000-1.6%$286/sqft |
Source: MoreMLS #22500103 Report a problem | ||
| 9/7/2024 | Listing removed | $995,000$290/sqft |
Source: Berkshire Hathaway HomeServices Fox & Roach, REALTORS #22413145 Report a problem | ||
| 8/12/2024 | Pending sale | $995,000$290/sqft |
Source: MoreMLS #22413145 Report a problem | ||
| 7/19/2024 | Price change | $995,000-0.5%$290/sqft |
Source: MoreMLS #22413145 Report a problem | ||
| 5/11/2024 | Listed for sale | $999,999+69.1%$292/sqft |
Source: MoreMLS #22413145 Report a problem | ||
| 7/26/2011 | Sold | $591,444$173/sqft |
Source: Public Record Report a problem | ||
Public tax history
| Year | Property taxes | Tax assessment |
|---|---|---|
| 2025 | $16,225 +19.2% | $984,500 +19.2% |
| 2024 | $13,614 +0.8% | $826,100 +1.7% |
| 2023 | $13,509 -0.9% | $812,300 +6.8% |
| 2022 | $13,630 +3.7% | $760,600 +20.5% |
| 2021 | $13,142 -9.3% | $631,200 -3.3% |
| 2020 | $14,488 +3.3% | $652,700 -7.1% |
| 2019 | $14,019 | $702,300 +4% |
| 2018 | $14,019 +11.9% | $675,300 +2.1% |
| 2017 | $12,531 +7.2% | $661,300 +8.4% |
| 2016 | $11,690 +9.3% | $610,100 +8.3% |
| 2015 | $10,695 +2.5% | $563,100 +12.1% |
| 2014 | $10,434 +1.7% | $502,100 +0.5% |
| 2013 | $10,261 +0.9% | $499,800 |
| 2012 | $10,166 | $499,800 |
Find assessor info on the county website
Neighborhood: 07726
Nearby homes
- $1,086,7003 bd3 ba-- sqft79 Wintergreen Dr, Manalapan, NJ 07726Off Market
- $1,018,9003 bd2 ba2.5k sqft75 Wintergreen Dr, Manalapan, NJ 07726Off Market
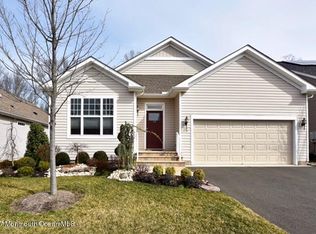
- $972,1002 bd3 ba2.1k sqft81 Wintergreen Dr, Manalapan, NJ 07726Off Market
- $971,1003 bd3 ba2.2k sqft73 Wintergreen Dr, Manalapan, NJ 07726Off Market
- $893,8002 bd2 ba2.3k sqft78 Wintergreen Dr, Manalapan, NJ 07726Off Market
- $958,3003 bd3 ba-- sqft76 Wintergreen Dr, Manalapan, NJ 07726Off Market
- $1,021,7004 bd3 ba-- sqft83 Wintergreen Dr, Manalapan, NJ 07726Off Market
- $1,094,8004 bd4 ba-- sqft71 Wintergreen Dr, Manalapan, NJ 07726Off Market
Nearby schools
GreatSchools rating
- 9/10Wemrock Brook SchoolGrades: 1-5Distance: 1.4 mi
- 8/10Manalapan-Englishtown Middle SchoolGrades: 7-8Distance: 1.5 mi
- 7/10Manalapan High SchoolGrades: 9-12Distance: 1.8 mi
Get a cash offer in 3 minutes
Find out how much your home could sell for in as little as 3 minutes with a no-obligation cash offer.
Estimated market value
$1,064,000
Get a cash offer in 3 minutes
Find out how much your home could sell for in as little as 3 minutes with a no-obligation cash offer.
Estimated market value
$1,064,000
- New Jersey
- Monmouth County
- Manalapan Township
- 07726
- 77 Wintergreen Drive
Nearby cities
Nearby neighborhoods
Nearby zip codes
Other Manalapan Township Topics
- Apartments for Rent in 07726
- Houses for Sale in 07726
- Houses for Rent in 07726
- 07726 Real Estate
- Manalapan Township Condos
- Houses for Sale in Manalapan Township
- Newest Listings in Manalapan Township
- Manalapan Township Home Values
- Manalapan Township Real Estate Agents
- Manalapan Township Refinance
- Manalapan Township Mortgage Rates
