Newly staged! Introducing 77 Wolcott, a beautifully designed modern and elegant home in West Medford. This new construction home offers 5 beds, 4.5 baths, 4,177 sqft. of living space, and sits on a large wooded lot. Built to HERS-rated high-efficiency standards, the home features 10-foot ceilings, large picture windows, and white oak hardwood flooring throughout. The main level offers an open-concept kitchen, dining, and living area with quartz countertops, custom cabinetry, oversized waterfall island, and access to the patio and backyard, ideal for entertaining. The primary suite includes a private balcony, walk-in closet, dual-sided fireplace, and en-suite bath with oversized glass-enclosed shower. The lower level features a lounge area, wet bar, theater or gym space, full bath, and guest bedroom. Conveniently located near parks, trails, dining, shops, and commuter rail access to downtown Boston, all in one of Medford’s most desirable neighborhoods.
Sold for $1,750,000
$1,750,000
77 Wolcott St, Medford, MA 02155
5beds
4,177sqft
Single Family Residence
Built in 2026
8,449 Square Feet Lot
$1,518,700 Zestimate®
$419/sqft
$2,770 Estimated rent
Home value
$1,518,700
$1.37M - $1.67M
$2,770/mo
Zestimate® history
Owner options
List your home for rent
$2,770/mo
Rent Zestimate®
Find your next renter with Zillow Rental Manager. Plus, with online applications, you can quickly screen prospective tenants – for free.
$2,770/mo
Rent Zestimate®
Refinance and save
$8,871/mo
Est. payment
Refinancing to a lower rate could help reduce your monthly payments and save thousands over the life of the loan.
$8,871/mo
Est. payment
Explore your selling options
Work with a Zillow partner agent
Leverage their expertise and Zillow's premium Showcase listings to get your home seen by more buyers.
Get startedList with your own agent
Get your home in front of millions of buyers by listing it on Zillow.
Learn how to do itSell it yourself
Take full control of how buyers see your home on Zillow by listing For Sale by Owner (FSBO).
List your homeWhat's special
Dual-sided fireplaceOversized waterfall islandLarge wooded lotQuartz countertopsCustom cabinetryWet barWalk-in closet
Zillow last checked:
Listing updated:
Listed by:
Jenna Lovely Buonfiglio 978-729-6311,
The Lovely Advisory LLC 978-729-6311,
Jenna Lovely Buonfiglio 978-729-6311
Bought with:
Melissa Flamburis
Redfin Corp.
Source: MLS PIN,MLS#: 73509095
Facts & features
Interior
Bedrooms & bathrooms
- Bedrooms: 5
- Bathrooms: 5
- Full bathrooms: 4
- 1/2 bathrooms: 1
Primary bedroom
- Level: Second
Bedroom 2
- Level: First
Bedroom 3
- Level: First
Bedroom 4
- Level: Second
Bedroom 5
- Level: Basement
Primary bathroom
- Features: Yes
Bathroom 1
- Level: Basement
Bathroom 2
- Level: First
Bathroom 3
- Level: First
Family room
- Level: Basement
Kitchen
- Level: First
Living room
- Level: First
Heating
- Forced Air, Electric
Cooling
- Central Air
Appliances
- Included: Electric Water Heater, ENERGY STAR Qualified Refrigerator, ENERGY STAR Qualified Dryer, ENERGY STAR Qualified Dishwasher, ENERGY STAR Qualified Washer, Cooktop, Oven
- Laundry: In Basement
Features
- Bathroom, Bonus Room, Other
- Flooring: Hardwood
- Doors: Insulated Doors
- Windows: Insulated Windows
- Basement: Finished
- Number of fireplaces: 2
Interior area
- Total structure area: 4,177
- Total interior livable area: 4,177 sqft
- Finished area above ground: 2,873
- Finished area below ground: 1,304
Property
Parking
- Total spaces: 2
- Parking features: Off Street, Paved
- Uncovered spaces: 2
Features
- Levels: Multi/Split
- Patio & porch: Deck - Composite, Patio
- Exterior features: Deck - Composite, Patio, Balcony, Professional Landscaping
Lot
- Size: 8,449 Square Feet
- Features: Level
Details
- Parcel number: 636052
- Zoning: SF1
Construction
Type & style
- Home type: SingleFamily
- Architectural style: Contemporary
- Property subtype: Single Family Residence
Materials
- Frame
- Foundation: Concrete Perimeter
Condition
- Year built: 2026
Utilities & green energy
- Sewer: Public Sewer
- Water: Public
Green energy
- Energy efficient items: Thermostat
Community & HOA
Community
- Features: Public Transportation, Shopping, Tennis Court(s), Park, Walk/Jog Trails, Medical Facility, Laundromat, Bike Path, Conservation Area, Highway Access, House of Worship, Private School, Public School, T-Station, University
HOA
- Has HOA: No
Location
- Region: Medford
Financial & listing details
- Price per square foot: $419/sqft
- Tax assessed value: $932,500
- Annual tax amount: $8,047
- Date on market: 8/4/2026
Price history
| Date | Event | Price |
|---|---|---|
| 7/27/2026 | Sold | $1,750,000-5.4%$419/sqft |
Source: MLS PIN #73509095 Report a problem | ||
| 6/30/2026 | Pending sale | $1,850,000$443/sqft |
Source: MLS PIN #73509095 Report a problem | ||
| 6/9/2026 | Contingent | $1,850,000$443/sqft |
Source: MLS PIN #73509095 Report a problem | ||
| 6/1/2026 | Price change | $1,850,000-1.3%$443/sqft |
Source: MLS PIN #73509095 Report a problem | ||
| 5/27/2026 | Price change | $1,875,000-1.3%$449/sqft |
Source: MLS PIN #73509095 Report a problem | ||
| 5/5/2026 | Listed for sale | $1,900,000+2.7%$455/sqft |
Source: MLS PIN #73509095 Report a problem | ||
| 5/13/2025 | Listing removed | $1,850,000$443/sqft |
Source: MLS PIN #73336997 Report a problem | ||
| 2/20/2025 | Listed for sale | $1,850,000+155.2%$443/sqft |
Source: MLS PIN #73336997 Report a problem | ||
| 8/26/2024 | Sold | $725,000+3.6%$174/sqft |
Source: MLS PIN #73242890 Report a problem | ||
| 5/28/2024 | Listed for sale | $699,900$168/sqft |
Source: MLS PIN #73242890 Report a problem | ||
| 2/26/2021 | Listing removed | -- |
Source: Owner Report a problem | ||
| 5/29/2020 | Listing removed | $2,000 |
Source: Owner Report a problem | ||
| 5/22/2020 | Listed for rent | $2,000 |
Source: Owner Report a problem | ||
Public tax history
| Year | Property taxes | Tax assessment |
|---|---|---|
| 2025 | $5,840 | $685,500 |
| 2024 | $5,840 +9.6% | $685,500 +11.3% |
| 2023 | $5,329 +1.9% | $616,100 +6.1% |
| 2022 | $5,231 -0.1% | $580,600 +4.3% |
| 2021 | $5,236 +3.9% | $556,400 +1.3% |
| 2020 | $5,041 +5% | $549,100 +9.8% |
| 2019 | $4,802 +5% | $500,200 +12% |
| 2018 | $4,573 +2.9% | $446,600 +6.2% |
| 2017 | $4,443 -0.8% | $420,700 +5.1% |
| 2016 | $4,477 +0.9% | $400,100 +5.5% |
| 2015 | $4,435 +2.8% | $379,100 +7.6% |
| 2014 | $4,316 +1.2% | $352,300 +2.1% |
| 2013 | $4,263 +1.7% | $344,900 -1% |
| 2012 | $4,192 +2.7% | $348,500 -0.9% |
| 2011 | $4,082 +1.8% | $351,600 -3.8% |
| 2010 | $4,011 +8.2% | $365,300 -0.7% |
| 2009 | $3,707 +4% | $367,800 -5.9% |
| 2008 | $3,565 -1.8% | $390,900 -4.2% |
| 2007 | $3,629 +5.7% | $408,200 +8.4% |
| 2006 | $3,432 +3.7% | $376,700 +7.4% |
| 2005 | $3,309 +3.4% | $350,900 +3.9% |
| 2004 | $3,200 +18.6% | $337,600 +66.1% |
| 2003 | $2,698 +5.7% | $203,200 +2.3% |
| 2002 | $2,552 -3.2% | $198,600 +19.9% |
| 2000 | $2,636 +2.8% | $165,600 |
| 1999 | $2,565 | $165,600 |
Find assessor info on the county website
Neighborhood: 02155
Nearby homes
- $1,074,7004 bd1 ba1.9k sqft73 Wolcott St, Medford, MA 02155Off Market
- $1,010,0004 bd1 ba1.8k sqft85 Wolcott St, Medford, MA 02155Off Market
- $1,019,4003 bd1 ba2.3k sqft65 Wolcott St, Medford, MA 02155Off Market
- $921,0005 bd3 ba2.7k sqft76 Wolcott St, Medford, MA 02155Sold
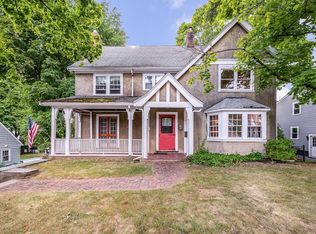
- $1,249,0004 bd2 ba2.2k sqft76 Wolcott St, Medford, MA 02155Off Market
- $928,4004 bd2 ba2k sqft72 Wolcott St, Medford, MA 02155Off Market
- $1,141,6004 bd3 ba2.5k sqft82 Wolcott St, Medford, MA 02155Off Market
- $870,0003 bd1 ba2k sqft36 Woburn St, Medford, MA 02155Sold
Nearby schools
GreatSchools rating
- 7/10Brooks SchoolGrades: PK-5Distance: 0.2 mi
- 6/10Andrews Middle SchoolGrades: 6-8Distance: 1.6 mi
- 5/10Medford High SchoolGrades: PK,9-12Distance: 0.6 mi
Get a cash offer in 3 minutes
Find out how much your home could sell for in as little as 3 minutes with a no-obligation cash offer.
Estimated market value
$1,518,700
Get a cash offer in 3 minutes
Find out how much your home could sell for in as little as 3 minutes with a no-obligation cash offer.
Estimated market value
$1,518,700
- Massachusetts
- Middlesex County
- Medford
- 02155
- 77 Wolcott St
