77 Wood Stream Dr is located on a charming cul de sac street surrounded by beautiful greenery in every direction. It is situated in the highly acclaimed Council Rock school district. Upon arrival, you will be immediately impressed by the impeccably maintained interior & exterior of this property, the attractive curb appeal with fresh landscaping, and a spacious brand new 6+ car driveway leading to a 2 car garage. The front of the home features a large screened-in porch that leads to the main entry. Inside, the first floor offers a well-designed layout, including a formal living and dining room with original hardwood floors, a convenient half bathroom, and a kitchen equipped with granite countertops, stainless steel appliances, and ample cabinetry in various sizes. The eat in kitchen with large bay window is the perfect area to unwind. The kitchen also boasts a built-in pantry and coffee bar. Additionally, the first floor includes a mudroom/laundry room with plenty of storage space. Adjacent to the kitchen is a stunning family room featuring a large skylight, a propane brick fireplace, cozy carpeting, and double doors that lead to the Florida room. The Florida room is spacious and bright, with skylights, updated flooring, electric baseboard heat, and doors that open to the scenic backyard. The backyard is adorned with mature trees with a park-like setting, fresh landscaping, a beautiful stone patio, a newly installed firepit and a hot tub. The ample yard space is perfect for entertaining, relaxing or just simply enjoying the outdoors. Lastly the backyard has a new drain system installed. The second floor of the home offers four generously sized bedrooms, all with original hardwood flooring. There is a hall bathroom with a jacuzzi tub and a double sink vanity. The primary bedroom includes an en-suite master bathroom. This home also features a finished and renovated basement with a new French drain system. It is equipped with a whole home generator, a water purifying system, a 200 amp electrical service, an electric water heater, and forced air with central air conditioning. Additional updates to the property are a new retaining wall surrounding the property and driveway, a fully fenced backyard with specialty deer fencing, Anderson Replacement windows, and an owned propane tank. Overall, 77 Wood Stream Dr offers a picturesque setting, a meticulously maintained interior & exterior, and numerous updates and amenities that make it an exceptional property.
Sold for $608,000
$608,000
77 Wood Stream Dr, Langhorne, PA 19053
4beds
2,649sqft
Single Family Residence
Built in 1969
0.5 Acres Lot
$700,700 Zestimate®
$230/sqft
$3,833 Estimated rent
Home value
$700,700
$666,000 - $736,000
$3,833/mo
Zestimate® history
Owner options
List your home for rent
$3,833/mo
Rent Zestimate®
Find your next renter with Zillow Rental Manager. Plus, with online applications, you can quickly screen prospective tenants – for free.
$3,833/mo
Rent Zestimate®
Refinance and save
$3,896/mo
Est. payment
Refinancing to a lower rate could help reduce your monthly payments and save thousands over the life of the loan.
$3,896/mo
Est. payment
Explore your selling options
Work with a Zillow partner agent
Leverage their expertise and Zillow's premium Showcase listings to get your home seen by more buyers.
Get startedList with your own agent
Get your home in front of millions of buyers by listing it on Zillow.
Learn how to do itSell it yourself
Take full control of how buyers see your home on Zillow by listing For Sale by Owner (FSBO).
List your homeWhat's special
Updated flooringAmple yard spaceOriginal hardwood floorsBeautiful stone patioConvenient half bathroomFully fenced backyard
Zillow last checked:
Listing updated:
Listed by:
Anthony DiCicco 215-385-2006,
Keller Williams Real Estate - Newtown,
Listing Team: The Dicicco Team
Bought with:
Valentina Kostina, RS282494
BHHS Fox & Roach-Southampton
Source: Bright MLS,MLS#: PABU2058892
Facts & features
Interior
Bedrooms & bathrooms
- Bedrooms: 4
- Bathrooms: 3
- Full bathrooms: 2
- 1/2 bathrooms: 1
- Main level bathrooms: 3
- Main level bedrooms: 4
Basement
- Area: 0
Heating
- Forced Air, Baseboard, Natural Gas
Cooling
- Central Air, Natural Gas
Appliances
- Included: Dryer, Washer, Water Heater, Oven/Range - Gas, Dishwasher, Microwave, Water Treat System, Electric Water Heater
- Laundry: Main Level
Features
- Built-in Features, Dining Area, Family Room Off Kitchen, Floor Plan - Traditional, Upgraded Countertops, Bathroom - Tub Shower, Bathroom - Stall Shower, Dry Wall
- Flooring: Hardwood, Tile/Brick, Carpet, Wood
- Windows: Bay/Bow, Skylight(s)
- Basement: Walk-Out Access,Finished,Drainage System
- Number of fireplaces: 1
- Fireplace features: Gas/Propane
Interior area
- Total structure area: 2,649
- Total interior livable area: 2,649 sqft
- Finished area above ground: 2,649
- Finished area below ground: 0
Property
Parking
- Total spaces: 10
- Parking features: Built In, Garage Faces Side, Garage Door Opener, Inside Entrance, Asphalt, Attached, Driveway, On Street
- Attached garage spaces: 2
- Uncovered spaces: 8
Accessibility
- Accessibility features: None
Features
- Levels: Two
- Stories: 2
- Pool features: None
- Fencing: Full
Lot
- Size: 0.5 Acres
- Dimensions: 100 x 186 x 138 x 176
Details
- Additional structures: Above Grade, Below Grade
- Parcel number: 31033060
- Zoning: R2
- Special conditions: Standard
Construction
Type & style
- Home type: SingleFamily
- Architectural style: Colonial
- Property subtype: Single Family Residence
Materials
- Frame, Brick, Vinyl Siding
- Foundation: Brick/Mortar
- Roof: Shingle
Condition
- Excellent,Very Good
- New construction: No
- Year built: 1969
Utilities & green energy
- Electric: 200+ Amp Service
- Sewer: Public Sewer
- Water: Well
Community & HOA
Community
- Subdivision: None Available
HOA
- Has HOA: No
Location
- Region: Langhorne
- Municipality: NORTHAMPTON TWP
Financial & listing details
- Price per square foot: $230/sqft
- Tax assessed value: $33,200
- Annual tax amount: $6,116
- Date on market: 10/13/2023
- Listing agreement: Exclusive Right To Sell
- Listing terms: Cash,Conventional,FHA,VA Loan
- Inclusions: Washer & Dryer As Is Condition
- Exclusions: Refrigerator
- Ownership: Fee Simple
Price history
| Date | Event | Price |
|---|---|---|
| 12/15/2023 | Sold | $608,000-2.7%$230/sqft |
Source:  Bright MLS #PABU2058892 Report a problem Bright MLS #PABU2058892 Report a problem | ||
| 11/30/2023 | Pending sale | $625,000$236/sqft |
Source: Bright MLS #PABU2058892 Report a problem | ||
| 10/29/2023 | Contingent | $625,000$236/sqft |
Source: Bright MLS #PABU2058892 Report a problem | ||
| 10/24/2023 | Price change | $625,000-6.6%$236/sqft |
Source: Bright MLS #PABU2058892 Report a problem | ||
| 10/20/2023 | Price change | $669,000-0.1%$253/sqft |
Source: Bright MLS #PABU2058892 Report a problem | ||
| 10/13/2023 | Listed for sale | $669,900+211.6%$253/sqft |
Source: Bright MLS #PABU2058892 Report a problem | ||
| 8/13/1998 | Sold | $215,000$81/sqft |
Source: Public Record Report a problem | ||
Public tax history
| Year | Property taxes | Tax assessment |
|---|---|---|
| 2025 | $6,664 +2.3% | $33,200 |
| 2024 | $6,515 +8.1% | $33,200 |
| 2023 | $6,027 +0.9% | $33,200 |
| 2022 | $5,972 +3.3% | $33,200 |
| 2021 | $5,783 +2.3% | $33,200 |
| 2020 | $5,653 +6.4% | $33,200 |
| 2018 | $5,314 +4% | $33,200 |
| 2017 | $5,109 +40.5% | $33,200 |
| 2016 | $3,636 | $33,200 |
| 2015 | -- | $33,200 |
| 2014 | -- | $33,200 |
| 2013 | -- | $33,200 |
| 2012 | -- | $33,200 |
| 2011 | -- | $33,200 |
| 2010 | -- | $33,200 |
| 2009 | -- | $33,200 |
| 2008 | -- | $33,200 |
| 2007 | -- | $33,200 |
| 2006 | -- | $33,200 |
| 2005 | -- | $33,200 +300% |
| 2004 | -- | $8,300 |
| 2003 | -- | $8,300 |
| 2002 | -- | $8,300 |
| 2000 | -- | $8,300 |
Find assessor info on the county website
Neighborhood: 19053
Nearby homes
- $689,2004 bd3 ba2.5k sqft67 Wood Stream Dr, Feasterville Trevose, PA 19053Off Market
- $644,3005 bd3 ba2.3k sqft87 Wood Stream Dr, Feasterville Trevose, PA 19053Off Market
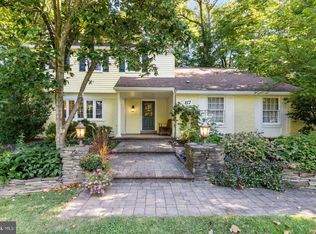
- $611,1003 bd2 ba2.3k sqft59 Wood Stream Dr, Feasterville Trevose, PA 19053Off Market
- $300,0004 bd2 ba3k sqft78 Wood Stream Dr, Langhorne, PA 19053Sold
- $778,4004 bd4 ba3.5k sqft68 Wood Stream Dr, Feasterville, PA 19053Off Market
- $639,8003 bd2 ba1.8k sqft246 Watergate Dr, Langhorne, PA 19053Off Market
- $695,1004 bd2 ba2.3k sqft238 Watergate Dr, Langhorne, PA 19053Off Market
- $733,7004 bd2 ba2.4k sqft254 Watergate Dr, Langhorne, PA 19053Off Market
Nearby schools
GreatSchools rating
- 8/10Holland El SchoolGrades: K-6Distance: 1.5 mi
- 7/10Holland Middle SchoolGrades: 7-8Distance: 1 mi
- 10/10Council Rock High School SouthGrades: 9-12Distance: 2.3 mi
Schools provided by the listing agent
- District: Council Rock
Source: Bright MLS. This data may not be complete. We recommend contacting the local school district to confirm school assignments for this home.
Get a cash offer in 3 minutes
Find out how much your home could sell for in as little as 3 minutes with a no-obligation cash offer.
Estimated market value
$700,700
Get a cash offer in 3 minutes
Find out how much your home could sell for in as little as 3 minutes with a no-obligation cash offer.
Estimated market value
$700,700
- Pennsylvania
- Bucks County
- Feasterville Trevose
- 19053
- 77 Wood Stream Dr
Nearby cities
Nearby zip codes
Other Feasterville Trevose Topics
- Apartments for Rent in 19053
- Houses for Sale in 19053
- Houses for Rent in 19053
- 19053 Real Estate
- Feasterville Trevose Condos
- Houses for Sale in Feasterville Trevose
- Newest Listings in Feasterville Trevose
- Feasterville Trevose Home Values
- Feasterville Trevose Real Estate Agents
- Feasterville Trevose Refinance
- Feasterville Trevose Mortgage Rates
