Summer is still here, and you could be enjoying it from your own backyard retreat! Take a look at this fully landscaped, beautiful inground pool surrounded by woods on two sides ~ privacy in town! When winter does roll around, enjoy it next to one of two fireplaces in the beautiful home! Main floor has two large bedrooms with unbelievable walk-in closets! Primary bedroom walk-in closet is 12x12 with built-ins! Primary bedroom bay window overlooks the backyard, pool and wooded lot. Open concept kitchen, living, dining area is graced with an abundance of natural light from the multiple windows overlooking the private backyard. My favorite room happens to be the 15x23 sunroom ~ so many windows and its own AC and furnace shared with the heated and cooled garage. In the lower level walk out, you will find the second gas fireplace and 14x18 bedroom with 6x13 walk-in closet. This home is located at the end of the subdivision on the largest lot in Woodcrest. (Two lots but one parcel.) Don't miss your chance to own this lovely home in a great neighborhood.
Closed
Listed by: Legacy Realty & Auction, Llc • Shelly Niemeier • 618-781-3857
Bought with: RE/MAX Alliance
$480,000
77 Woodcrest Dr, Bethalto, IL 62010
3beds
3,178sqft
Single Family Residence
Built in 2008
0.72 Acres Lot
$492,500 Zestimate®
$151/sqft
$3,246 Estimated rent
Home value
$492,500
$443,000 - $552,000
$3,246/mo
Zestimate® history
Owner options
List your home for rent
$3,246/mo
Rent Zestimate®
Find your next renter with Zillow Rental Manager. Plus, with online applications, you can quickly screen prospective tenants – for free.
$3,246/mo
Rent Zestimate®
Refinance and save
$3,601/mo
Est. payment
Refinancing to a lower rate could help reduce your monthly payments and save thousands over the life of the loan.
$3,601/mo
Est. payment
Explore your selling options
Work with a Zillow partner agent
Leverage their expertise and Zillow's premium Showcase listings to get your home seen by more buyers.
Get startedList with your own agent
Get your home in front of millions of buyers by listing it on Zillow.
Learn how to do itSell it yourself
Take full control of how buyers see your home on Zillow by listing For Sale by Owner (FSBO).
List your homeWhat's special
Two fireplacesBeautiful inground poolLarge bedroomsSurrounded by woodsMultiple windowsAbundance of natural lightOpen concept kitchen
Zillow last checked:
Listing updated:
Listed by:
Shelly Niemeier 618-781-3857,
Legacy Realty & Auction, Llc,
Gary E Niemeier 618-781-3814,
Legacy Realty & Auction, Llc
Bought with:
Joni Stanley, 475195003
RE/MAX Alliance
Source: MARIS,MLS#: 25052432 Originating MLS: Southwestern Illinois Board of REALTORS
Originating MLS: Southwestern Illinois Board of REALTORSFacts & features
Interior
Bedrooms & bathrooms
- Bedrooms: 3
- Bathrooms: 3
- Full bathrooms: 3
- Main level bathrooms: 2
- Main level bedrooms: 2
Primary bedroom
- Description: 12x12 closet
- Features: Floor Covering: Wood
- Level: Main
- Area: 266
- Dimensions: 14x19
Bedroom
- Description: 5x12 closet
- Features: Floor Covering: Wood
- Area: 176
- Dimensions: 11x16
Bedroom
- Description: 6x13 closet
- Features: Floor Covering: Carpeting
- Level: Lower
- Area: 252
- Dimensions: 14x18
Primary bathroom
- Features: Floor Covering: Ceramic Tile
- Level: Main
- Area: 80
- Dimensions: 8x10
Bathroom
- Features: Floor Covering: Ceramic Tile
- Level: Main
- Area: 45
- Dimensions: 5x9
Bathroom
- Features: Floor Covering: Ceramic Tile
- Level: Lower
- Area: 50
- Dimensions: 5x10
Breakfast room
- Level: Main
- Area: 108
- Dimensions: 9x12
Dining room
- Level: Main
- Area: 144
- Dimensions: 12x12
Family room
- Features: Floor Covering: Ceramic Tile
- Level: Lower
- Area: 486
- Dimensions: 18x27
Kitchen
- Features: Floor Covering: Ceramic Tile
- Area: 165
- Dimensions: 11x15
Laundry
- Features: Floor Covering: Ceramic Tile
- Area: 81
- Dimensions: 9x9
Living room
- Features: Floor Covering: Wood
- Area: 352
- Dimensions: 16x22
Storage
- Description: w/shelves & built-in cabinets, sump pump
- Level: Lower
- Area: 700
- Dimensions: 14x50
Sunroom
- Features: Floor Covering: Ceramic Tile
- Area: 345
- Dimensions: 15x23
Heating
- Forced Air, Natural Gas
Cooling
- Attic Fan, Ceiling Fan(s), Central Air, Dual, Electric
Appliances
- Included: Dishwasher, Dryer, Microwave, Gas Range, Refrigerator, Washer, Gas Water Heater
- Laundry: Laundry Room, Main Level, Sink
Features
- Breakfast Room, Cathedral Ceiling(s), Entrance Foyer, Granite Counters, High Speed Internet, Open Floorplan, Pantry, Separate Dining, Separate Shower, Solid Surface Countertop(s), Sound System, Storage, Tub, Walk-In Closet(s)
- Flooring: Carpet, Ceramic Tile, Wood
- Doors: French Doors, Panel Door(s), Pocket Door(s), Storm Door(s)
- Windows: Bay Window(s), Plantation Shutters, Window Coverings
- Basement: Partially Finished,Full,Sleeping Area,Storage Space,Sump Pump,Walk-Out Access
- Number of fireplaces: 2
- Fireplace features: Basement, Family Room, Gas Log, Living Room
Interior area
- Total structure area: 3,178
- Total interior livable area: 3,178 sqft
- Finished area above ground: 2,228
- Finished area below ground: 950
Property
Parking
- Total spaces: 2
- Parking features: Additional Parking, Attached, Concrete, Driveway, Garage, Garage Door Opener, Garage Faces Side, Heated Garage
- Attached garage spaces: 2
- Has uncovered spaces: Yes
Features
- Levels: One
- Patio & porch: Covered, Front Porch, Patio, Side Porch
- Exterior features: Lighting, Private Yard
- Has private pool: Yes
- Pool features: In Ground, Liner, Outdoor Pool, Pool Cover, Salt Water
- Fencing: Back Yard
Lot
- Size: 0.72 Acres
- Dimensions: 143.22 x 155 irreg
- Features: Adjoins Wooded Area, Back Yard, City Lot, Front Yard, Gentle Sloping, Irregular Lot, Landscaped, Many Trees, Private
Details
- Additional structures: None
- Parcel number: 152090606103020
- Special conditions: Standard
- Other equipment: Dehumidifier
Construction
Type & style
- Home type: SingleFamily
- Architectural style: Traditional
- Property subtype: Single Family Residence
Materials
- Brick, Vinyl Siding
- Foundation: Permanent
- Roof: Shingle
Condition
- Updated/Remodeled
- New construction: No
- Year built: 2008
Utilities & green energy
- Sewer: Public Sewer
- Water: Public
Community & HOA
Community
- Security: Smoke Detector(s)
- Subdivision: Woodcrest Estates
HOA
- Has HOA: No
Location
- Region: Bethalto
Financial & listing details
- Price per square foot: $151/sqft
- Tax assessed value: $406,110
- Annual tax amount: $9,082
- Date on market: 7/30/2025
- Cumulative days on market: 126 days
- Listing terms: Cash,Conventional,FHA,VA Loan
- Ownership: Private
- Road surface type: Concrete
Price history
| Date | Event | Price |
|---|---|---|
| 12/3/2025 | Sold | $480,000-2%$151/sqft |
Source:  MARIS #25052432 Report a problem MARIS #25052432 Report a problem | ||
| 11/6/2025 | Contingent | $489,900$154/sqft |
Source: MARIS #25052432 Report a problem | ||
| 10/6/2025 | Listed for sale | $489,900$154/sqft |
Source: MARIS #25052432 Report a problem | ||
| 9/12/2025 | Contingent | $489,900$154/sqft |
Source: MARIS #25052432 Report a problem | ||
| 9/4/2025 | Price change | $489,900-2%$154/sqft |
Source: MARIS #25052432 Report a problem | ||
| 7/30/2025 | Listed for sale | $499,900$157/sqft |
Source: MARIS #25052432 Report a problem | ||
Public tax history
| Year | Property taxes | Tax assessment |
|---|---|---|
| 2024 | $9,082 +4.6% | $135,370 +7.8% |
| 2023 | $8,687 +5.1% | $125,620 +8.4% |
| 2022 | $8,266 +2.1% | $115,930 +6.3% |
| 2021 | $8,100 +2.2% | $109,090 +4.4% |
| 2020 | $7,925 -7.1% | $104,510 -5.2% |
| 2019 | $8,532 | $110,300 -0.7% |
| 2018 | -- | $111,050 |
| 2017 | $8,621 +3.2% | $111,050 +3.1% |
| 2016 | $8,352 | $107,700 -2.8% |
| 2015 | $8,352 | $110,790 |
| 2014 | $8,352 | $110,790 |
| 2013 | $8,352 | $110,790 -9% |
| 2012 | -- | $121,690 -2.1% |
| 2011 | -- | $124,280 +8.9% |
| 2010 | -- | $114,150 -19.3% |
| 2009 | -- | $141,380 +84.4% |
| 2007 | -- | $76,680 |
Find assessor info on the county website
Neighborhood: 62010
Nearby homes
- $378,7003 bd2 ba2k sqft69 Woodcrest Dr, Bethalto, IL 62010Off Market
- $579,6004 bd3 ba3.6k sqft720 W Moro Rd, Bethalto, IL 62010Off Market
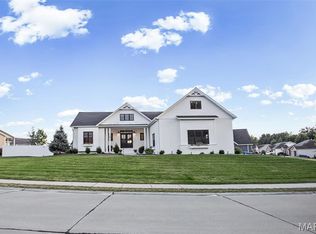
- $564,9004 bd4 ba3.8k sqft74 Woodcrest Dr, Bethalto, IL 62010For Sale
- $434,4004 bd3 ba2.2k sqft65 Woodcrest Dr, Bethalto, IL 62010Off Market
- $386,7001 bd2 ba2.1k sqft70 Woodcrest Dr, Bethalto, IL 62010Off Market
- $480,5001 bd3 ba1.9k sqft78 Woodcrest Dr, Bethalto, IL 62010Off Market
- $42,330-- bd-- ba-- sqft85 Woodcrest Dr, Bethalto, IL 62010Off Market
- $451,2001 bd3 ba3.3k sqft66 Woodcrest Dr, Bethalto, IL 62010Off Market
Nearby schools
GreatSchools rating
- 4/10Parkside Primary SchoolGrades: 2-3Distance: 0.6 mi
- 5/10Wilbur Trimpe Middle SchoolGrades: 6-8Distance: 1.4 mi
- 10/10Civic Memorial High SchoolGrades: 9-12Distance: 1.8 mi
Schools provided by the listing agent
- Elementary: Bethalto Dist 8
- Middle: Bethalto Dist 8
- High: Bethalto
Source: MARIS. This data may not be complete. We recommend contacting the local school district to confirm school assignments for this home.
Get a cash offer in 3 minutes
Find out how much your home could sell for in as little as 3 minutes with a no-obligation cash offer.
Estimated market value
$492,500
Get a cash offer in 3 minutes
Find out how much your home could sell for in as little as 3 minutes with a no-obligation cash offer.
Estimated market value
$492,500
- Illinois
- Madison County
- Bethalto
- 62010
- 77 Woodcrest Dr
