This charming Cape Cod style home is located in the desirable Dean Estates neighborhood. Fastidiously maintained, you will find this property a joy to experience. An updated kitchen offering maple cabinets, granite counters and stainless appliances is open to the dining area with a cozy fireplace and exposed brick wall. Sliding doors lead to a newly stained multi-tiered deck and pergola that overlooks professionally landscaped and private, park-like yard, surrounded by beautiful trees and flowering bushes. A welcoming living room is open to the the formal dining room. Built-ins, crown molding and another fireplace grace this beautiful space. A first floor primary bedroom is en suite with a full bathroom, granite counters, radiant heat and laundry. The second level includes 2 bedrooms with ample closet space, and 1 full bathroom. Freshly painted, hardwood floors, new lighting, newly painted exterior trim and custom built-ins highlight the entire home. The lower level features a family room and walkout additional washer/dryer to the backyard with new fire pit and seating area, sprinkler system and also has additional space for storage. Over 200 daffodil and hyacinth bulbs have been planted, and side yard newly mulched and bricked make this backyard and owners paradise. Minutes to Garden City, easy access to highway, shopping and restaurants.
Sold for $625,000
$625,000
77 Woodstock Ln, Cranston, RI 02920
3beds
2,334sqft
Single Family Residence
Built in 1951
10,528 Square Feet Lot
$719,600 Zestimate®
$268/sqft
$3,640 Estimated rent
Home value
$719,600
$684,000 - $756,000
$3,640/mo
Zestimate® history
Owner options
List your home for rent
$3,640/mo
Rent Zestimate®
Find your next renter with Zillow Rental Manager. Plus, with online applications, you can quickly screen prospective tenants – for free.
$3,640/mo
Rent Zestimate®
Refinance and save
$3,220/mo
Est. payment
Refinancing to a lower rate could help reduce your monthly payments and save thousands over the life of the loan.
$3,220/mo
Est. payment
Explore your selling options
Work with a Zillow partner agent
Leverage their expertise and Zillow's premium Showcase listings to get your home seen by more buyers.
Get startedList with your own agent
Get your home in front of millions of buyers by listing it on Zillow.
Learn how to do itSell it yourself
Take full control of how buyers see your home on Zillow by listing For Sale by Owner (FSBO).
List your homeWhat's special
Hardwood floorsAmple closet spaceNew lightingSliding doorsRadiant heatCozy fireplaceGranite counters
Zillow last checked:
Listing updated:
Listed by:
Liz Andrews 401-871-9715,
Westcott Properties
Bought with:
Susan Kostas, RES.0040564
Mott & Chace Sotheby's Intl.
Source: StateWide MLS RI,MLS#: 1351740
Facts & features
Interior
Bedrooms & bathrooms
- Bedrooms: 3
- Bathrooms: 3
- Full bathrooms: 2
- 1/2 bathrooms: 1
Bathroom
- Features: Bath w Shower Stall, Bath w Tub & Shower
Heating
- Natural Gas, Baseboard, Forced Water, Partially Heated
Cooling
- Attic Fan, Ductless, Wall Unit(s)
Appliances
- Included: Gas Water Heater, Dishwasher, Dryer, Exhaust Fan, Disposal, Range Hood, Oven/Range, Refrigerator, Washer
Features
- Wall (Paneled), Wall (Plaster), Cedar Closet(s), Skylight, Stairs, Plumbing (Mixed), Insulation (Floors), Insulation (Walls), Ceiling Fan(s)
- Flooring: Ceramic Tile, Hardwood, Laminate
- Doors: Storm Door(s)
- Windows: Insulated Windows, Storm Window(s), Skylight(s)
- Basement: Full,Walk-Out Access,Finished,Family Room,Laundry,Utility
- Attic: Attic Storage
- Number of fireplaces: 2
- Fireplace features: Brick, Gas
Interior area
- Total structure area: 1,918
- Total interior livable area: 2,334 sqft
- Finished area above ground: 1,918
- Finished area below ground: 416
Property
Parking
- Total spaces: 7
- Parking features: Attached, Garage Door Opener, Driveway
- Attached garage spaces: 1
- Has uncovered spaces: Yes
Features
- Patio & porch: Deck
Lot
- Size: 10,528 Square Feet
- Features: Sprinklers
Details
- Parcel number: CRANM115L3047U
- Zoning: A8
- Special conditions: Conventional/Market Value
- Other equipment: Cable TV
Construction
Type & style
- Home type: SingleFamily
- Architectural style: Cape Cod
- Property subtype: Single Family Residence
Materials
- Paneled, Plaster, Shingles, Wood
- Foundation: Concrete Perimeter
Condition
- New construction: No
- Year built: 1951
Utilities & green energy
- Electric: 200+ Amp Service, Circuit Breakers
- Water: Individual Meter
- Utilities for property: Sewer Connected, Water Connected
Community & HOA
Community
- Features: Near Public Transport, Highway Access, Private School, Public School, Schools, Near Shopping
- Subdivision: Dean Estates
HOA
- Has HOA: No
Location
- Region: Cranston
Financial & listing details
- Price per square foot: $268/sqft
- Tax assessed value: $557,100
- Annual tax amount: $6,494
- Date on market: 2/1/2024
Price history
| Date | Event | Price |
|---|---|---|
| 3/12/2024 | Sold | $625,000+4.3%$268/sqft |
Source:  StateWide MLS RI #1351740 Report a problem StateWide MLS RI #1351740 Report a problem | ||
| 2/5/2024 | Pending sale | $599,000$257/sqft |
Source: StateWide MLS RI #1351740 Report a problem | ||
| 2/1/2024 | Listed for sale | $599,000+17.5%$257/sqft |
Source: StateWide MLS RI #1351740 Report a problem | ||
| 8/5/2021 | Sold | $510,000+13.6%$219/sqft |
Source: StateWide MLS RI #1285605 Report a problem | ||
| 6/23/2021 | Pending sale | $449,000$192/sqft |
Source: StateWide MLS RI #1285605 Report a problem | ||
| 6/16/2021 | Listed for sale | $449,000$192/sqft |
Source: StateWide MLS RI #1285605 Report a problem | ||
Public tax history
| Year | Property taxes | Tax assessment |
|---|---|---|
| 2025 | $7,733 +2% | $557,100 |
| 2024 | $7,582 +16.1% | $557,100 +61.3% |
| 2023 | $6,528 +2.1% | $345,400 |
| 2022 | $6,393 +2.8% | $345,400 |
| 2021 | $6,217 0% | $345,400 +17.8% |
| 2020 | $6,217 +2.1% | $293,200 |
| 2019 | $6,090 +2.4% | $293,200 |
| 2018 | $5,949 -0.3% | $293,200 +12.7% |
| 2017 | $5,967 +2.2% | $260,100 |
| 2016 | $5,839 | $260,100 |
| 2015 | $5,839 +11.4% | $260,100 +2.8% |
| 2014 | $5,242 -9.3% | $253,000 |
| 2013 | $5,779 | $253,000 |
| 2012 | $5,779 -6.8% | $253,000 -17.3% |
| 2011 | $6,200 +3.6% | $306,000 |
| 2010 | $5,985 +2.3% | $306,000 |
| 2009 | $5,848 +12.8% | $306,000 -9.4% |
| 2008 | $5,183 | $337,900 |
| 2007 | $5,183 +5.2% | $337,900 |
| 2006 | $4,927 +2.3% | $337,900 +62.9% |
| 2004 | $4,818 +3.7% | $207,400 |
| 2003 | $4,646 | $207,400 |
Find assessor info on the county website
Neighborhood: 02920
Nearby homes
- $600,5003 bd2 ba1.7k sqft85 Woodstock Ln, Cranston, RI 02920Off Market
- $665,3004 bd2 ba2.2k sqft63 Woodstock Ln, Cranston, RI 02920Off Market
- $587,9003 bd1 ba1.7k sqft12 Baldwin Orchard Dr, Cranston, RI 02920Off Market
- $470,0003 bd1 ba1.1k sqft20 Baldwin Orchard Dr, Cranston, RI 02920Off Market
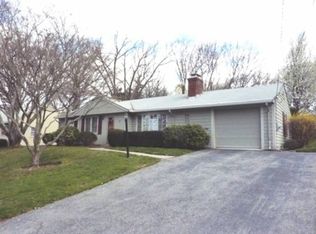
- $587,2004 bd1 ba1.7k sqft82 Woodstock Ln, Cranston, RI 02920Off Market
- $599,7003 bd2 ba1.6k sqft100 Meshanticut Valley Pkwy, Cranston, RI 02920Off Market
- $603,8003 bd2 ba2k sqft76 Woodstock Ln, Cranston, RI 02920Off Market
- $585,1003 bd1 ba1.4k sqft95 Woodstock Ln, Cranston, RI 02920Off Market
Nearby schools
GreatSchools rating
- 7/10Woodridge SchoolGrades: K-5Distance: 0.4 mi
- 5/10Western Hills Middle SchoolGrades: 6-8Distance: 0.6 mi
- 9/10Cranston High School WestGrades: 9-12Distance: 0.5 mi
Get a cash offer in 3 minutes
Find out how much your home could sell for in as little as 3 minutes with a no-obligation cash offer.
Estimated market value
$719,600
Get a cash offer in 3 minutes
Find out how much your home could sell for in as little as 3 minutes with a no-obligation cash offer.
Estimated market value
$719,600
- Rhode Island
- Providence County
- Cranston
- 02920
- 77 Woodstock Ln
Nearby cities
Nearby zip codes
Other Cranston Topics
