Skip main navigation
Sold for $5,400,000
  • $5,400,000

    770 & 768 Parkes Run Ln, Villanova, PA 19085

    7beds
    11,033sqft
    Single Family Residence
    Built in 1925
    2.6 Acres Lot
    $5,437,400 Zestimate®
    $489/sqft
    $4,133 Estimated rent

    Home value

    $5,437,400

    $4.95M - $5.98M

    $4,133/mo

    Zestimate® history
    Loading
    Loading...

    Owner options

    List your home for rent

    $4,133/mo

    Rent Zestimate®

    Find your next renter with Zillow Rental Manager. Plus, with online applications, you can quickly screen prospective tenants – for free.

    Learn more

    $4,133/mo

    Rent Zestimate®

    Refinance and save

    $36,316/mo

    Est. payment

    Refinancing to a lower rate could help reduce your monthly payments and save thousands over the life of the loan.

    See today's rates

    $36,316/mo

    Est. payment

    Explore your selling options

    Work with a Zillow partner agent

    Leverage their expertise and Zillow's premium Showcase listings to get your home seen by more buyers.

    Get started

    List with your own agent

    Get your home in front of millions of buyers by listing it on Zillow.

    Learn how to do it

    Sell it yourself

    Take full control of how buyers see your home on Zillow by listing For Sale by Owner (FSBO).

    List your home

    What's special

    Four-car garageHeated in-ground poolCustom built-insViews of the groundsExtensive custom stone workFinished lower levelExquisite all stone house
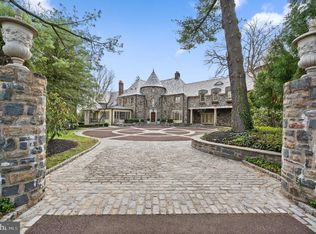
    Welcome to 770 & 768 Parkes Run Lane, Villanova, also known as “Arborview”, nestled in the heart of Radnor Township. Within minutes of the Ardrossan Estate, this unique property offers a truly serene setting surrounded by lush, mature landscaping. The 2.6 acre lot (combined) provides total privacy within close proximity to all the conveniences of both downtown Wayne and Bryn Mawr. Through the gated entrance and up the long driveway, you see the exquisite all stone house featuring slate and copper roofs, extensive custom stone work, and a heated in-ground pool. Upon entering the gracious front door, you are welcomed in to the main foyer of the home. Straight ahead is your large formal dining room, with a wall of windows capturing views of the pool and stunning back patio. This room is perfect for all of your entertaining needs. Down the hallway you will find the gourmet kitchen featuring Sub-zero and Viking appliances and double thick quartz countertops. The eat in kitchen features custom built-ins and gorgeous views of the grounds to be enjoyed on a daily basis. Adjacent to the kitchen is a large family room and rear entrance with mudroom. There is a wet bar in between the kitchen and family room for your entertaining convenience. Also accessible from the kitchen is a finished lower level. Walk down the sun filled hallway to a large formal living room with a vaulted ceiling. This room features a custom limestone fireplace as well as an attached butler’s pantry for your entertaining needs. The rest of the first floor is completed with a laundry room, two powder rooms and a four-car garage. The second floor has 4 ensuite bedrooms and one set of Jack & Jill rooms. The luxurious primary suite offers a true retreat, featuring a gas fireplace, sitting room, patio, custom Lutron blackout shades, and a new custom designed walk-in closet. The large primary his and hers bathroom features Marble tile, radiant heat, and seamless shower doors. There is also a second laundry on this level, an office area, and family den as well as 3 additional bedrooms with private full baths and a 4/5 bedroom with shared full bath. The third floor features and additional bedroom and bath, perfect for an au-pair or in-law suite. Next to the house sits the amazing guest house which was built in 2012 by the previous owner. The house features a bedroom, full bath, kitchenette and a regulation basketball half court. This house is perfect for every day enjoyment as well as hosting friends and family. Behind the guest house, down the lane, is a private entrance to the Radnor Trail for your enjoyment. With its rare combination of architectural integrity, modern functionality, and close proximity to everything the Main Line has to offer, this home presents an opportunity that rarely comes along! It is truly a must-see property. There is no sale sign on the property. Pictures of house and property will be published on March 21st.

    Zillow last checked:

    Listing updated:

    Listed by:

    Liz Van Der Waag 917-583-0591,

    BHHS Fox & Roach Wayne-Devon,

    Co-Listing Team: The Hospodar Team, Co-Listing Agent: Dana S Hospodar 610-306-0935,

    BHHS Fox & Roach Wayne-Devon

    Bought with:

    Sara Olender, RS326821

    Keller Williams Main Line

    Source: Bright MLS,MLS#: PADE2110244MLS Logo

    Facts & features

    Interior

    Bedrooms & bathrooms
    • Bedrooms: 7
    • Bathrooms: 9
    • Full bathrooms: 7
    • 1/2 bathrooms: 2
    • Main level bathrooms: 2
    Primary bedroom
    • Features: Fireplace - Other, Balcony Access, Flooring - HardWood, Walk-In Closet(s)
    • Level: Upper
    • Area: 384 Square Feet
    • Dimensions: 24 X 16
    Bedroom 2
    • Level: Upper
    • Area: 420 Square Feet
    • Dimensions: 28 X 15
    Bedroom 3
    • Level: Upper
    • Area: 266 Square Feet
    • Dimensions: 19 X 14
    Bedroom 4
    • Level: Upper
    • Area: 195 Square Feet
    • Dimensions: 15 X 13
    Bedroom 5
    • Level: Upper
    Bedroom 6
    • Level: Upper
    Primary bathroom
    • Features: Flooring - Tile/Brick, Soaking Tub, Primary Bedroom - Dressing Area, Walk-In Closet(s)
    • Level: Upper
    Bathroom 2
    • Features: Flooring - Tile/Brick, Primary Bedroom - Dressing Area, Walk-In Closet(s)
    • Level: Upper
    Bathroom 3
    • Level: Upper
    Other
    • Level: Upper
    Bonus room
    • Features: Built-in Features
    • Level: Upper
    Other
    • Level: Main
    • Area: 198 Square Feet
    • Dimensions: 11 X 18
    Dining room
    • Features: Fireplace - Wood Burning, Flooring - HardWood
    • Level: Main
    • Area: 330 Square Feet
    • Dimensions: 15 X 22
    Family room
    • Features: Fireplace - Other, Fireplace - Wood Burning, Flooring - HardWood, Built-in Features, Wet Bar
    • Level: Main
    • Area: 264 Square Feet
    • Dimensions: 11 X 24
    Foyer
    • Level: Main
    Other
    • Level: Upper
    Other
    • Level: Upper
    Other
    • Level: Upper
    Great room
    • Features: Fireplace - Wood Burning, Built-in Features, Cathedral/Vaulted Ceiling, Flooring - HardWood, Wet Bar
    • Level: Main
    • Area: 644 Square Feet
    • Dimensions: 23 X 28
    Half bath
    • Level: Main
    Half bath
    • Level: Main
    Kitchen
    • Features: Kitchen - Gas Cooking, Kitchen Island, Breakfast Room, Built-in Features, Countertop(s) - Quartz, Flooring - Tile/Brick, Eat-in Kitchen, Wet Bar, Pantry
    • Level: Main
    • Area: 377 Square Feet
    • Dimensions: 13 X 29
    Laundry
    • Features: Built-in Features
    • Level: Upper
    Laundry
    • Features: Built-in Features, Flooring - Tile/Brick
    • Level: Main
    Mud room
    • Features: Walk-In Closet(s), Flooring - Tile/Brick
    • Level: Main
    Sitting room
    • Features: Flooring - HardWood, Wet Bar, Primary Bedroom - Sitting Area
    • Level: Upper
    Storage room
    • Features: Cedar Closet(s)
    • Level: Upper
    Heating
    • Forced Air, Radiator, Zoned, Natural Gas
    Cooling
    • Central Air, Electric
    Appliances
    • Included: Cooktop, Built-In Range, Self Cleaning Oven, Dishwasher, Refrigerator, Disposal, Microwave, Range, Dryer, Energy Efficient Appliances, Range Hood, Stainless Steel Appliance(s), Washer, Gas Water Heater
    • Laundry: Main Level, Upper Level, Laundry Room, Mud Room
    Features
    • Primary Bath(s), Kitchen Island, Butlers Pantry, Bar, Bathroom - Stall Shower, Breakfast Area, Additional Stairway, Attic, Built-in Features, Crown Molding, Curved Staircase, Family Room Off Kitchen, Floor Plan - Traditional, Formal/Separate Dining Room, Eat-in Kitchen, Kitchen - Gourmet, Pantry, Soaking Tub, Spiral Staircase, Bathroom - Tub Shower, Upgraded Countertops, Wainscotting, Walk-In Closet(s), Recessed Lighting, Cedar Closet(s), Kitchenette, Chair Railings, Exposed Beams, Wine Storage, Central Vacuum, Cathedral Ceiling(s), 9'+ Ceilings, Dry Wall, Paneled Walls, Beamed Ceilings
    • Flooring: Wood, Stone, Ceramic Tile, Carpet, Heated
    • Doors: French Doors, Six Panel
    • Windows: Bay/Bow, Double Hung, Skylight(s)
    • Basement: Full,Partially Finished
    • Number of fireplaces: 6
    • Fireplace features: Mantel(s), Wood Burning, Other, Brick
    Interior area
    • Total structure area: 11,033
    • Total interior livable area: 11,033 sqft
    • Finished area above ground: 11,033
    • Finished area below ground: 0

    Property

    Parking
    • Total spaces: 4
    • Parking features: Garage Faces Side, Garage Door Opener, Inside Entrance, Oversized, Storage, Driveway, Circular Driveway, Private, Asphalt, Attached
    • Attached garage spaces: 4
    • Has uncovered spaces: Yes
    Accessibility
    • Accessibility features: None
    Features
    • Levels: Two
    • Stories: 2
    • Patio & porch: Patio, Brick, Terrace
    • Exterior features: Lawn Sprinkler, Lighting, Balcony
    • Has private pool: Yes
    • Pool features: Private
    • Has spa: Yes
    • Spa features: Bath
    • Fencing: Partial,Decorative,Split Rail,Masonry/Stone
    • Has view: Yes
    • View description: Trees/Woods
    Lot
    • Size: 2.60 Acres
    • Features: Front Yard, Rear Yard, SideYard(s), Landscaped, Level, Premium, Private, Wooded, Irregular Lot
    Details
    • Additional structures: Above Grade, Below Grade
    • Has additional parcels: Yes
    • Parcel number: 36040249800
    • Zoning: RES
    • Special conditions: Standard

    Construction

    Type & style
    • Home type: SingleFamily
    • Architectural style: Manor,Normandy
    • Property subtype: Single Family Residence
    Materials
    • Stone, Masonry
    • Foundation: Concrete Perimeter
    • Roof: Slate
    Condition
    • New construction: No
    • Year built: 1925
    • Major remodel year: 2012

    Utilities & green energy

    • Electric: Circuit Breakers
    • Sewer: Public Sewer
    • Water: Public
    • Utilities for property: Cable Connected

    Community & neighborhood

    Security
    • Security features: Security System, Fire Sprinkler System
    Location
    • Region: Villanova
    • Subdivision: None Available
    • Municipality: RADNOR TWP

    Other

    Other facts
    • Listing agreement: Exclusive Right To Sell
    • Ownership: Fee Simple

    Price history

    DateEventPrice
    4/15/2026Sold$5,400,000+8%$489/sqft
    Source: Bright MLS #PADE2110244 Report a problem
    3/26/2026Pending sale$4,999,000$453/sqft
    Source: Bright MLS #PADE2110244 Report a problem
    3/22/2026Listed for sale$4,999,000-9%$453/sqft
    Source: Bright MLS #PADE2110244 Report a problem
    8/6/2022Listing removed--
    Source: Berkshire Hathaway HomeServices Fox & Roach, REALTORS Report a problem
    5/11/2022Price change$5,495,000-7.6%$498/sqft
    Source: Berkshire Hathaway HomeServices Fox & Roach, REALTORS #PADE2021476 Report a problem
    3/21/2022Price change$5,950,000-4.8%$539/sqft
    Source: Berkshire Hathaway HomeServices Fox & Roach, REALTORS #PADE2021476 Report a problem
    2/22/2022Listed for sale$6,250,000$566/sqft
    Source: Berkshire Hathaway HomeServices Fox & Roach, REALTORS #PADE2017540 Report a problem

    Public tax history

    Tax history is unavailable.

    Neighborhood: 19085

    Nearby schools

    GreatSchools rating
    Schools provided by the listing agent
    • Elementary: Radnor
    • Middle: Radnor M
    • High: Radnor
    • District: Radnor Township

    Source: Bright MLS. This data may not be complete. We recommend contacting the local school district to confirm school assignments for this home.

    Get a cash offer in 3 minutes
    Find out how much your home could sell for in as little as 3 minutes with a no-obligation cash offer.
    Estimated market value
    $5,437,400
    Get a cash offer in 3 minutes
    Find out how much your home could sell for in as little as 3 minutes with a no-obligation cash offer.
    Estimated market value
    $5,437,400