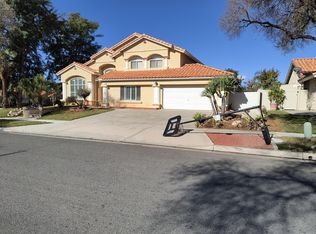
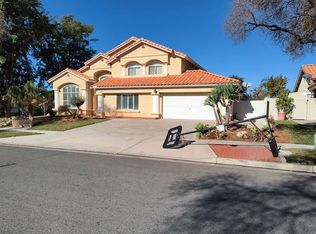
HELP. Escrow just fell out no fault of sellers. Appraisal came in at list price. Beautiful Mediterranean-style home in a highly desired South Corona neighborhood. This 2721 square foot home with 4 bedrooms, 3 full baths & 3-car garage on a wide street corner lot. Downstairs this open concept architectural details, patterned carpet & hardwood flooring adds an exceptional sense of warmth along with a gas-logged fireplace in the large family room. Kitchen features solid-surface countertops, island, pantry & customized glazed maple cabinets.From the kitchen/family room, the dining room & living room create a smooth transition for additional gatherings & has customized embossed ceiling treatment & faux paint to add the warmth of a leather look.The office (4th car garage conversion) is well suited for personal or home-based business needs, 1 garage currently being used as workout room with added cabinetry for extra storage.Separate laundry room with ample hanging space & laundry shoot is added bonus. The primary features a dual-sided gas log fireplace, walk-in closet, dual sinks with vanity, granite countertops, Karndean flooring in bath area & custom cabinetry.Upstairs hallway has hardwood flooring, large linen cabinet, full bath & laundry shoot close by. All 4 bedrooms offer plantation shutters (shutters thru entire house), 3 with views of foothills, mountains. Glass etched sliding door opens downstairs to a large beamed & columned patio with mister system, water feature, outdoor kitchen with 2 sink areas & refrigerator. Private & perfect for entertaining family & friends.
Sold for $970,000
Listed by: Re/Max Partners • Sandy Klein • Contact: 951-314-2256
Bought with: NM LEGACY REALTY & ASSOCIATES
$970,000
770 Avenida Terrazo, Corona, CA 92882
4beds
2,721sqft
Single Family Residence
Built in 1993
8,712 Square Feet Lot
$975,400 Zestimate®
$356/sqft
$4,407 Estimated rent
Home value
$975,400
$878,000 - $1.08M
$4,407/mo
Zestimate® history
Owner options
List your home for rent
$4,407/mo
Rent Zestimate®
Find your next renter with Zillow Rental Manager. Plus, with online applications, you can quickly screen prospective tenants – for free.
$4,407/mo
Rent Zestimate®
Refinance and save
$6,223/mo
Est. payment
Refinancing to a lower rate could help reduce your monthly payments and save thousands over the life of the loan.
$6,223/mo
Est. payment
Explore your selling options
Work with a Zillow partner agent
Leverage their expertise and Zillow's premium Showcase listings to get your home seen by more buyers.
Get startedList with your own agent
Get your home in front of millions of buyers by listing it on Zillow.
Learn how to do itSell it yourself
Take full control of how buyers see your home on Zillow by listing For Sale by Owner (FSBO).
List your homeWhat's special
Gas-logged fireplaceDual-sided gas log fireplaceArchitectural detailsWater featureCustom cabinetryOpen conceptFaux paint
Zillow last checked:
Listing updated:
Listed by:
Sandy Klein DRE #00960075 951-314-2256,
Re/Max Partners
Bought with:
Gilberto Arreola, DRE #02082205
NM LEGACY REALTY & ASSOCIATES
Source: CRMLS,MLS#: IG25010575 Originating MLS: California Regional MLS
Originating MLS: California Regional MLSFacts & features
Interior
Bedrooms & bathrooms
- Bedrooms: 4
- Bathrooms: 3
- Full bathrooms: 3
- Main level bathrooms: 1
Rooms
- Room types: Bedroom, Exercise Room, Family Room, Kitchen, Laundry, Living Room, Primary Bedroom, Office, Other, Dining Room
Primary bedroom
- Features: Primary Suite
Bedroom
- Features: All Bedrooms Up
Bathroom
- Features: Bathtub, Dual Sinks, Full Bath on Main Level, Granite Counters, Separate Shower, Upgraded, Vanity
Kitchen
- Features: Kitchen Island, Kitchen/Family Room Combo
Other
- Features: Walk-In Closet(s)
Heating
- Central
Cooling
- Central Air
Appliances
- Included: Double Oven, Dishwasher, Disposal, Microwave, Refrigerator
- Laundry: Laundry Chute, Laundry Room
Features
- Crown Molding, Separate/Formal Dining Room, High Ceilings, Pantry, Two Story Ceilings, All Bedrooms Up, Primary Suite, Walk-In Closet(s)
- Flooring: Carpet, Wood
- Doors: Sliding Doors
- Windows: Plantation Shutters
- Has fireplace: Yes
- Fireplace features: Family Room, Primary Bedroom, See Through
- Common walls with other units/homes: No Common Walls
Interior area
- Total interior livable area: 2,721 sqft
Property
Parking
- Total spaces: 3
- Parking features: Direct Access, Garage
- Attached garage spaces: 3
Features
- Levels: Two
- Stories: 2
- Entry location: 0
- Patio & porch: Concrete, Covered, Patio
- Exterior features: Misting System
- Pool features: None
- Fencing: Vinyl
- Has view: Yes
- View description: Hills, Mountain(s)
Lot
- Size: 8,712 Square Feet
- Features: Corner Lot, Front Yard, Landscaped, Sprinkler System
Details
- Parcel number: 113242001
- Special conditions: Standard
Construction
Type & style
- Home type: SingleFamily
- Property subtype: Single Family Residence
Materials
- Roof: Concrete
Condition
- New construction: No
- Year built: 1993
Utilities & green energy
- Sewer: Public Sewer
- Water: Public
Community & HOA
Community
- Features: Curbs, Street Lights, Sidewalks
- Subdivision: Other
Location
- Region: Corona
Financial & listing details
- Price per square foot: $356/sqft
- Tax assessed value: $390,890
- Annual tax amount: $4,547
- Date on market: 1/15/2025
- Cumulative days on market: 55 days
- Listing terms: Cash,Conventional,FHA,VA Loan
- Inclusions: cabinets, office double desk, 2 refrigerators
- Exclusions: TV in primary suite
Price history
| Date | Event | Price |
|---|---|---|
| 3/26/2025 | Sold | $970,000-0.9%$356/sqft |
Source:  CRMLS #IG25010575 Report a problem CRMLS #IG25010575 Report a problem | ||
| 3/13/2025 | Contingent | $979,000$360/sqft |
Source: CRMLS #IG25010575 Report a problem | ||
| 3/11/2025 | Listed for sale | $979,000$360/sqft |
Source: CRMLS #IG25010575 Report a problem | ||
| 2/26/2025 | Contingent | $979,000$360/sqft |
Source: CRMLS #IG25010575 Report a problem | ||
| 1/28/2025 | Price change | $979,000+48.8%$360/sqft |
Source: CRMLS #IG25010575 Report a problem | ||
| 1/13/2018 | Listed for sale | $657,900+186%$242/sqft |
Source: California Regional MLS #IG18008860 Report a problem | ||
| 11/23/1993 | Sold | $230,000$85/sqft |
Source: Public Record Report a problem | ||
Public tax history
| Year | Property taxes | Tax assessment |
|---|---|---|
| 2025 | $4,547 +3.3% | $390,890 +2% |
| 2024 | $4,403 +1.4% | $383,227 +2% |
| 2023 | $4,344 +1.8% | $375,714 +2% |
| 2022 | $4,266 +2% | $368,348 +2% |
| 2021 | $4,184 +1.1% | $361,127 +1% |
| 2020 | $4,139 +2.3% | $357,425 +2% |
| 2019 | $4,046 -12.1% | $350,418 +2% |
| 2018 | $4,602 -2.1% | $343,548 +2% |
| 2017 | $4,703 | $336,813 +2% |
| 2016 | $4,703 +1.5% | $330,209 +1.5% |
| 2015 | $4,632 +2.3% | $325,251 +2% |
| 2014 | $4,528 | $318,882 +0.5% |
| 2013 | -- | $317,443 +2% |
| 2012 | -- | $311,219 +2% |
| 2011 | -- | $305,117 +0.8% |
| 2010 | -- | $302,839 -0.2% |
| 2009 | -- | $303,560 +2% |
| 2008 | -- | $297,609 +2% |
| 2007 | -- | $291,774 +2% |
| 2006 | -- | $286,053 +2% |
| 2005 | -- | $280,445 +3.9% |
| 2003 | -- | $269,910 +2% |
| 2002 | -- | $264,619 +2% |
| 2001 | $3,363 -6.1% | $259,432 +10.4% |
| 2000 | $3,582 | $235,000 |
Find assessor info on the county website
Neighborhood: South Corona
Nearby homes
- $942,9005 bd3 ba2.9k sqft750 Avenida Terrazo, Corona, CA 92882Off Market
- $--5 bd3 ba2.9k sqft751 Via Paraiso Cir #1, Corona, CA 92882Off Market
- $899,6005 bd3 ba2.9k sqft751 Via Paraiso Cir, Corona, CA 92882Off Market
- $810,7004 bd2 ba1.8k sqft725 Via Paraiso Cir, Corona, CA 92882Off Market
- $776,5003 bd2 ba1.6k sqft720 Avenida Terrazo, Corona, CA 92882Off Market
- $1,004,7005 bd4 ba2.6k sqft771 Avenida Terrazo, Corona, CA 92882Off Market
- $755,2003 bd2 ba1.9k sqft2860 Vista Del Monte Way, Corona, CA 92882Off Market
- $495,7963 bd2 ba1.8k sqft2830 Vista Del Monte Way, Corona, CA 92882Off Market
Nearby schools
GreatSchools rating
- 8/10Foothill Elementary SchoolGrades: K-6Distance: 0.3 mi
- 5/10Citrus Hills Intermediate SchoolGrades: 7-8Distance: 0.7 mi
- 8/10Santiago High SchoolGrades: 9-12Distance: 2 mi
Get a cash offer in 3 minutes
Find out how much your home could sell for in as little as 3 minutes with a no-obligation cash offer.
Estimated market value
$975,400
Get a cash offer in 3 minutes
Find out how much your home could sell for in as little as 3 minutes with a no-obligation cash offer.
Estimated market value
$975,400
- California
- Riverside County
- Corona
- 92882
- South Corona
- 770 Avenida Terrazo
Nearby cities
Nearby neighborhoods
Nearby zip codes
Other Corona Topics
