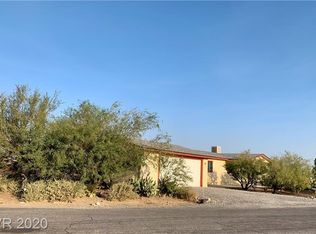
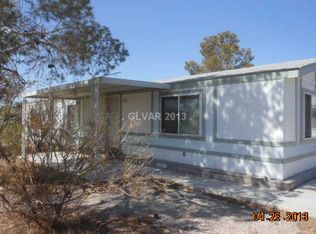
Spacious 3-bedroom, 2-bathroom manufactured home featuring an inviting floor plan. Upon entry, the living room is to the right and includes a cozy wood-burning fireplace. To the left is the dining room, which flows into the kitchen featuring tile countertops and ample cabinet space. Beyond the kitchen is a huge great room, perfect for entertaining or additional living space. All bedrooms are equipped with ceiling fans for added comfort. The primary suite is privately situated away from the other bedrooms and includes a walk-in closet. Vinyl plank flooring runs throughout the home for a modern, low-maintenance finish. The laundry room offers plenty of additional cabinet storage. Outside, enjoy a fully fenced backyard with chain-link fencing, providing space for pets, play, or outdoor activities. DO NOT APPLY ON ZILLOW OR ANY OTHER 3RD PARTY APP, AS ACCESS REALTY IS NOT RESPONSIBLE FOR ANY APP FEES PAID THAT ARE NOT THROUGH OUR COMPANY.
The data relating to real estate for sale on this web site comes in part from the INTERNET DATA EXCHANGE Program of the Greater Las Vegas Association of REALTORS MLS. Real estate listings held by brokerage firms other than this site owner are marked with the IDX logo.
Information is deemed reliable but not guaranteed.
Copyright 2022 of the Greater Las Vegas Association of REALTORS MLS. All rights reserved.
Home for rent
$1,500/mo
Fees may apply
770 Banjo St, Pahrump, NV 89048
3beds
1,432sqft
Price may not include required fees and charges. Learn more|
Manufactured
Available now
Central air, electric, ceiling fan
What's special
Dining roomAmple cabinet spaceCozy wood-burning fireplaceKitchen featuring tile countertopsInviting floor planWalk-in closet
- 35 days |
- -- |
- -- |
Zillow last checked:
Listing updated:
Travel times

Let’s turn your rent into credit progress
Build credit history with every on-time payment and get credit for the payment you’re already making.
Facts & features
Interior
Bedrooms & bathrooms
- Bedrooms: 3
- Bathrooms: 2
- Full bathrooms: 2
Cooling
- Central Air, Electric, Ceiling Fan
Appliances
- Included: Dishwasher, Range, Refrigerator
Features
- Bedroom on Main Level, Ceiling Fan(s), Walk In Closet, Window Treatments
Interior area
- Total interior livable area: 1,432 sqft
Video & virtual tour
Property
Parking
- Details: Contact manager
Features
- Stories: 1
- Exterior features: Contact manager
Details
- Parcel number: 04425206
Construction
Type & style
- Home type: MobileManufactured
- Property subtype: Manufactured
Condition
- Year built: 1984
Community & HOA
Location
- Region: Pahrump
Financial & listing details
- Lease term: 12 Months
Price history
| Date | Event | Price |
|---|---|---|
| 6/2/2026 | Listed for rent | $1,500+3.4%$1/sqft |
Source: LVR #2788047 Report a problem | ||
| 7/21/2023 | Listing removed | -- |
Source: LVR #2511040 Report a problem | ||
| 7/11/2023 | Listed for rent | $1,450$1/sqft |
Source: LVR #2511040 Report a problem | ||
| 12/16/2014 | Sold | $37,000-7.3%$26/sqft |
Source: Public Record Report a problem | ||
| 11/26/2014 | Pending sale | $39,900$28/sqft |
Source: REO Asset Services-1st Realty Group #1490302 Report a problem | ||
| 11/21/2014 | Price change | $39,900-20%$28/sqft |
Source: REO Asset Services-1st Realty Group #1490302 Report a problem | ||
| 10/24/2014 | Listed for sale | $49,900$35/sqft |
Source: REO Asset Services-1st Realty Group #1490302 Report a problem | ||
Neighborhood: 89048
Nearby schools
GreatSchools rating
- 4/10Floyd Elementary SchoolGrades: PK-5Distance: 3.9 mi
- 5/10Rosemary Clarke Middle SchoolGrades: 6-8Distance: 9.6 mi
- 5/10Pahrump Valley High SchoolGrades: 9-12Distance: 3.2 mi