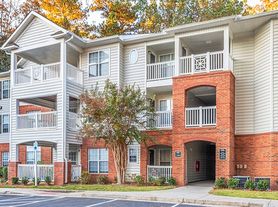
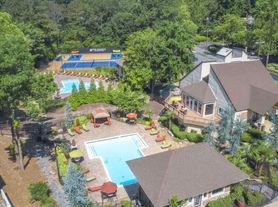
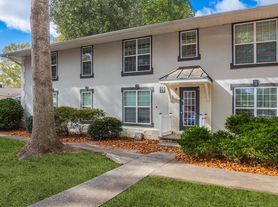
Beautiful 4 Bed/3 Bath Home with 3 Car Garage / Available Now!
Where the forest meets the future 4 Bedrooms
-3 Bathrooms
-3 Levels
-3 Car Garage
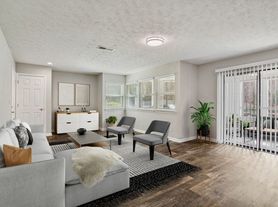
"LISTING PHOTOS SHOWS STAGED FURNITURE; NO FURNITURE INCLUDED IN LEASE"
Explore a rare three-level home in the heart of East Cobb's finest district.
West-facing with oversized windows, 770 Bayliss Drive catches golden afternoon light across a home upgraded at every level from a fully equipped basement suite to a loft built for focus and a sunroom that opens onto treetop views.
Walk to the Chattahoochee River National Recreation Area. Drive minutes to Whole Foods, Trader Joe's, and Home Depot. Professional landscaping included in rent. Zoned for Walton High School.
West-Facing Living
Extra-large windows face west, flooding the main level with warm afternoon and evening light perfect for those golden-hour evenings at home.
Dramatic sunset light through oversized windows
Sunroom with mini-split flows directly onto upper back deck
Upper & lower pergola-covered decks for shaded outdoor living
Skylit master bath natural light, morning to evening
The Home
Three distinct levels.
Infinite possibilities.
01
Basement Level
Fully finished family room
Complete second kitchen fully functional
3rd full bathroom
Ideal in-law suite, guest quarters, or private retreat
Direct access to lower pergola deck with built-in fire pit
3rd garage below sunroom workshop or sedan/crossover parking
02
Main Level
Updated kitchen with breakfast bar
USB charging at breakfast bar
Sunroom with mini-split opens directly to upper back deck
West-facing extra-large windows
4 bedrooms each with built-in USB charging
Master bath with skylight
90% WiFi-ready light switches throughout
Upper & lower deck access
03
Loft Level
Spacious loft with dedicated mini-split
Built-in bookshelves wall-to-wall
Home office, reading nook, or kids' play area
USB charging station integrated
Quiet, private, above the main living areas
Highlights
Every detail, considered.
?
3-Car Garage + Overflow Parking
Two main bays plus a third garage situated below the sunroom ideal as a workshop or for a sedan or crossover. Dedicated overflow parking areas round out one of the rarest garage setups in 30068.
?
Whole-House Water Filter
Filtered water at every tap throughout the home.
?
Wooded Backyard
Natural tree canopy providing privacy, shade, and a serene outlook year-round.
?
Raised Vegetable Beds
Two raised garden beds ready for your herbs, vegetables, and seasonal planting.
?
Loft with Built-In Bookshelves
Third-level loft with custom shelving and its own climate control works beautifully as a home office, reading nook, or kids' play area.
??
Skylit Master Bath
Natural overhead light transforms the master bath into a spa-like morning ritual.
?
Built-In Fire Pit Rear Pergola Deck
A built-in fire pit anchors the lower rear pergola deck, turning it into a true four-season outdoor living room sheltered by the pergola, backed by the woods.
?
Two Full Kitchens
An updated main kitchen plus a fully functional basement kitchen perfect for multigenerational living, entertaining, or simply never fighting over counter space.
?
Soap Creek Dickerson Walton
Zoned for three of Cobb County's most sought-after schools a major draw for families and a strong floor on rental demand.
??
Landscaping Included
Professional maintenance of the landscaped front and back yard is included in rent fully turnkey, nothing to manage.
Outdoor Living
Three distinct outdoor spaces.
Two pergolas.
Three Outdoor Spaces
??
Front Pergola Deck West-facing covered deck with pergola catch the afternoon breeze and evening sunsets with USB charging at hand. A defined outdoor room, not just a stoop.
?
Rear Lower Pergola Deck Built-In Fire Pit Covered pergola deck with a built-in fire pit and USB charging overlooking the wooded backyard. Four-season outdoor living at its best.
?
Upper Back Deck Open-air deck directly accessible from the sunroom a seamless indoor-to-outdoor flow. USB charging on deck, tree-canopy views, and fresh air morning to evening.
The Natural Backyard
?
Naturally Wooded Mature trees deliver privacy, canopy shade in summer, and a serene backdrop year-round.
??
Chattahoochee River NRA Walking distance to one of Atlanta's premier national recreation areas trails, river access, and nature right outside your door.
?
Two Raised Vegetable Beds Ready-to-plant grow your own herbs, greens, and seasonal produce.
??
Professional Landscaping Included Front and back yard maintained by a professional service. Included in rent move in and enjoy it, no upkeep on your part.
Smart Living
Wired for the way you live now.
WiFi-Ready Throughout
90% of light switches are WiFi-enabled compatible with Alexa, Google Home, and Apple HomeKit. Control lighting from your phone or voice, anywhere in the home.
USB Charging Every Room
Built-in stations in every bedroom, the loft, breakfast bar, and all three outdoor spaces.
All 4 bedrooms Loft / office area Breakfast bar Front pergola deck Rear lower pergola deck Upper back deck
Climate Zones
Dedicated mini-splits in the sunroom and loft provide independent climate control on top of central HVAC customize comfort in every zone of the home.
Location
City convenience.
Nature at the door.
? Walking Distance
Supermarket Walking
CVS Pharmacy Walking
ACE Hardware Walking
Dentist & Medical Clinics Walking
Restaurants Walking
Chattahoochee River NRA Walking
? Short Drive
Whole Foods2.4 miles
Trader Joe's2.4 miles
Home Depot3.1 miles
Costco6.1 miles
? Top-Rated East Cobb Schools
Soap Creek Elementary Top Rated
Dickerson Middle School Top Rated
Walton High School Top Rated
? Property Highlights
3-Car Garage Included
Landscaping Maintenance Included
Pets: No.
Residents are responsible for all utilities.
Application; administration and additional fees may apply.
Pet fees and pet rent may apply.
All residents will be enrolled in the Resident Benefits Package (RBP) and the Building Protection Plan, which includes credit building, HVAC air filter delivery (for applicable properties), utility setup assistance at move-in, on-demand pest control, and much more! Contact your leasing agent for more information. A security deposit will be required before signing a lease.
The first person to pay the deposit and fees will have the opportunity to move forward with a lease. You must be approved to pay the deposit and fees.
Beware of scammers! Evernest will never request you to pay with Cash App, Zelle, Facebook, or any third party money transfer system. This property allows self guided viewing without an appointment. Contact for details.
House for rent
$3,995/moFees may apply
770 Bayliss Dr, Marietta, GA 30068
4beds
2,600sqft
Price may not include required fees and charges. Learn more|
Single family residence
Available now
Air conditioner, central air
In unit laundry
Attached garage parking
Central, fireplace, forced air
What's special
West-facing with oversized windowsWest-facing livingGolden afternoon lightLoft built for focusTwo full kitchensMaster bath with skylightFully equipped basement suite
- 54 days |
- -- |
- -- |
Zillow last checked:
Listing updated:
Travel times

Let’s turn your rent into credit progress
Build credit history with every on-time payment and get credit for the payment you’re already making.
Facts & features
Interior
Bedrooms & bathrooms
- Bedrooms: 4
- Bathrooms: 3
- Full bathrooms: 3
Heating
- Central, Fireplace, Forced Air
Cooling
- Air Conditioner, Central Air
Appliances
- Included: Dishwasher, Garbage Disposal, Refrigerator
- Laundry: In Unit
Features
- Has fireplace: Yes
Interior area
- Total interior livable area: 2,600 sqft
Video & virtual tour
Property
Parking
- Parking features: Attached, Garage
- Has attached garage: Yes
- Details: Contact manager
Features
- Patio & porch: Deck, Patio
- Exterior features: Balcony
- Fencing: Fenced Yard
Details
- Additional structures: Garage(s)
- Parcel number: 01015500760
Construction
Type & style
- Home type: SingleFamily
- Property subtype: Single Family Residence
Community & HOA
Location
- Region: Marietta
Financial & listing details
- Lease term: Contact For Details
Price history
| Date | Event | Price |
|---|---|---|
| 7/24/2026 | Price change | $3,995-3.2%$2/sqft |
Source: Zillow Rentals Report a problem | ||
| 6/30/2026 | Price change | $4,125-2.9%$2/sqft |
Source: Zillow Rentals Report a problem | ||
| 6/15/2026 | Listed for rent | $4,250$2/sqft |
Source: Zillow Rentals Report a problem | ||
| 4/11/2014 | Sold | $249,000+3.8%$96/sqft |
Source:  FMLS GA #5259814 Report a problem FMLS GA #5259814 Report a problem | ||
| 3/14/2014 | Pending sale | $240,000$92/sqft |
Source: Keller Williams Realty Cityside #5259814 Report a problem | ||
| 3/10/2014 | Listed for sale | $240,000+9.1%$92/sqft |
Source: Keller Williams Realty Cityside #5259814 Report a problem | ||
| 7/26/2012 | Sold | $220,000-2.2%$85/sqft |
Source: Public Record Report a problem | ||
| 6/29/2012 | Pending sale | $224,900$87/sqft |
Source: Atlanta Communities #5031169 Report a problem | ||
| 6/15/2012 | Listed for sale | $224,900+61.5%$87/sqft |
Source: Atlanta Communities #5031169 Report a problem | ||
| 11/3/1993 | Sold | $139,300$54/sqft |
Source: Public Record Report a problem | ||
Neighborhood: 30068
Nearby schools
GreatSchools rating
- 9/10Sope Creek Elementary SchoolGrades: PK-5Distance: 3.4 mi
- 9/10Dickerson Middle SchoolGrades: 6-8Distance: 1.1 mi
- 10/10Walton High SchoolGrades: 9-12Distance: 3 mi