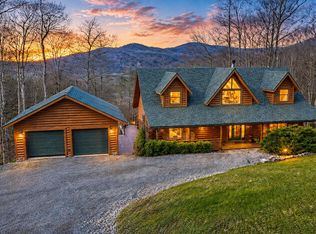
Beautiful Picturesque Farm, conveniently located less than 6 miles from Webster Springs on the Bergoo Road. Property features lots of Elk River Frontage with property owned on both sides of river; plus an island, road frontage, barns, storage building, pond, well water & septic, plus all the equipment and cattle needed to farm. Home features covered porch, 5 bedrooms, 2 full baths with Single Level Living, Hardwood floors through out most of the home, Living room with wood burning fireplace, Kitchen featuring Custom Built Wormy Chestnut Cabinets and Counter tops plus a wood fired cook stove, spacious bedrooms, large basement, outdoor wood stove and propane wall heaters all sitting on 232 acres.
For sale
$1,500,000
770 Bergoo Rd, Webster Springs, WV 26288
5beds
2,300sqft
Farm
Built in 1950
232.27 Acres Lot
$-- Zestimate®
$652/sqft
$-- HOA
What's special
Propane wall heatersOutdoor wood stoveLarge basementWood fired cook stoveSingle level livingStorage buildingCovered porch
- 16 days
- 4,863
- 65
Zillow last checked:
Listing updated:
Listed by:
REBECCA MACE 304-644-2202,
WEBSTER REALTY LLC
Source: NCWV REIN,MLS#: 10166658
Facts & features
Interior
Bedrooms & bathrooms
- Bedrooms: 5
- Bathrooms: 2
- Full bathrooms: 2
Rooms
- Room types: Gathering Room, First Floor Primary Bed
Primary bedroom
- Level: Third
- Area: 199.33
- Dimensions: 13 x 15.33
Bedroom 2
- Features: Ceiling Fan(s), Wood Floor
- Level: Third
- Area: 156
- Dimensions: 12 x 13
Bedroom 3
- Features: Ceiling Fan(s), Wood Floor
- Level: Second
- Area: 159.25
- Dimensions: 10.5 x 15.17
Bedroom 4
- Features: Ceiling Fan(s), Wood Floor
- Level: Second
- Area: 211.98
- Dimensions: 15.42 x 13.75
Dining room
- Features: Ceiling Fan(s), Wood Floor, Bay/Bow Windows
- Level: Second
- Area: 174.53
- Dimensions: 10.17 x 17.17
Family room
- Level: Second
- Area: 282.33
- Dimensions: 14.67 x 19.25
Kitchen
- Features: Ceiling Fan(s), Vinyl Flooring
- Level: Second
- Area: 175
- Dimensions: 11.67 x 15
Living room
- Features: Fireplace, Ceiling Fan(s), Wood Floor, Built-in Features
- Level: Second
- Area: 341.25
- Dimensions: 15 x 22.75
Basement
- Level: Basement
Heating
- Forced Air, Wall Furnace, Propane, Wood
Cooling
- Window Unit(s), Ceiling Fan(s)
Appliances
- Included: Range, Refrigerator, Washer, Dryer
- Laundry: Washer Hookup
Features
- High Speed Internet, Single Level Living
- Flooring: Wood, Ceramic Tile, Vinyl
- Windows: Double Pane Windows
- Basement: Unfinished,Walk-Out Access,Interior Entry,Concrete
- Attic: Scuttle
- Number of fireplaces: 1
- Fireplace features: Masonry, Wood Burning Stove
Interior area
- Total structure area: 3,350
- Total interior livable area: 2,300 sqft
- Finished area above ground: 2,300
- Finished area below ground: 0
Property
Parking
- Total spaces: 3
- Parking features: Off Street, 3+ Cars
Features
- Levels: 3
- Stories: 3
- Patio & porch: Porch
- Fencing: Partial,Other
- Has view: Yes
- View description: Mountain(s), Panoramic, Lake or River, Water
- Has water view: Yes
- Water view: Lake or River,Water
- Waterfront features: River Front, Access
Lot
- Size: 232.27 Acres
- Features: Wooded, Waterfront, Level, Sloped, Rural, Rolling Slope
Details
- Additional structures: Storage Shed/Outbuilding
- Parcel number: 5103009M0029000
- Zoning description: None
- Horses can be raised: Yes
- Horse amenities: Horse Property
Construction
Type & style
- Home type: SingleFamily
- Architectural style: Farmhouse
- Property subtype: Farm
Materials
- Block, Vinyl Siding
- Foundation: Block
- Roof: Shingle
Condition
- Year built: 1950
Utilities & green energy
- Electric: Circuit Breakers, 200 Amps
- Sewer: Septic Tank
- Water: Well
Community & HOA
Community
- Features: Park, Playground, Pool, Shopping/Mall, Health Club, Library, Medical Facility, Public Transportation
HOA
- Has HOA: No
- Services included: Other
Location
- Region: Webster Springs
Financial & listing details
- Price per square foot: $652/sqft
- Tax assessed value: $76,900
- Annual tax amount: $350
- Date on market: 8/27/2026
- Electric utility on property: Yes
Estimated market value
Not available
Estimated sales range
Not available
Not available
Price history
| Date | Event | Price |
|---|---|---|
| 8/27/2026 | Listed for sale | $1,500,000$652/sqft |
Source:  NCWV REIN #10166658 Report a problem NCWV REIN #10166658 Report a problem | ||
Public tax history
| Year | Property taxes | Tax assessment |
|---|---|---|
| 2025 | $313 | $46,140 |
| 2024 | $313 | $46,140 |
| 2023 | $313 | $46,140 |
| 2022 | $313 | $46,140 |
| 2021 | -- | $46,140 -0.4% |
| 2020 | -- | $46,320 |
| 2019 | $310 -0.1% | $46,320 +1.3% |
| 2018 | $310 | $45,720 |
Find assessor info on the county website
Monthly payment
Est. payment
Payment breakdown
Explore the cost of this home by adjusting the details. Changes won't be saved.Climate risks
Neighborhood: 26288
Nearby schools
Schools provided by the listing agent
- Elementary: Webster Springs Elementary
- Middle: Webster County High
- High: Webster County High
- District: Webster
Source: NCWV REIN. This data may not be complete. We recommend contacting the local school district to confirm school assignments for this home.