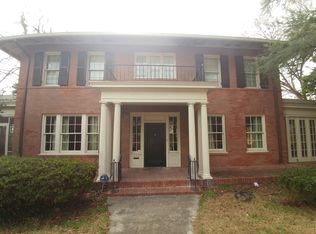
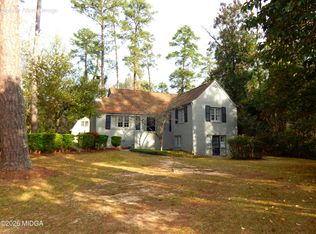
Classic architecture, inviting outdoor spaces, and everyday living come together in this historic, all-brick Bungalow full of warmth and timeless appeal. As you enter the home from the welcoming front porch, you'll find generous living spaces with hardwood floors and unique architectural details. This home features 4 bedrooms/2 baths providing room for family or guests, as well as an adorable kitchen with an abundance of charm. An additional room on the main level could be used as a study or flex space. The basement level offers more flexibility with a separate apartment space that includes a full bathroom and laundry. This offers an opportunity for supplemental income, a private guest suite or multi-generational living. There is an additional large area in the basement that's perfect for woodworking, hobbies or extra storage. The back porch overlooks a large backyard filled with mature landscaping and beautiful flowering plants which has wonderful spaces to relax and entertain. Filled with endless possibilities, this unique home is ready to welcome its next owners.
Pending
Price cut: $15K (9/2)
$230,000
770 Boulevard, Macon, GA 31211
4beds
3,157sqft
Single Family Residence, Residential
Built in 1925
0.34 Acres Lot
$224,900 Zestimate®
$73/sqft
$-- HOA
What's special
Classic architectureUnique architectural detailsHardwood floorsGenerous living spacesWelcoming front porchHistoric all-brick bungalowInviting outdoor spaces
- 57 days
- 1,352
- 94
Likely to sell faster than
Zillow last checked:
Listing updated:
Listed by:
Maricha Fry 478-737-4461,
Sheridan, Solomon & Associates
Source: MGMLS,MLS#: 185444
Facts & features
Interior
Bedrooms & bathrooms
- Bedrooms: 4
- Bathrooms: 3
- Full bathrooms: 3
Primary bedroom
- Level: First
Kitchen
- Level: First
Heating
- Central, Natural Gas
Cooling
- Other, Electric, Central Air
Appliances
- Included: Dishwasher, Gas Range, Refrigerator
- Laundry: Other
Features
- Flooring: Hardwood, Wood, Vinyl
- Basement: Finished Bathroom,Exterior Entry,Finished,Unfinished
- Number of fireplaces: 1
- Fireplace features: Gas Log, Gas Starter, Living Room, Masonry
Interior area
- Total structure area: 3,157
- Total interior livable area: 3,157 sqft
- Finished area above ground: 2,455
- Finished area below ground: 702
Property
Parking
- Parking features: Other
Features
- Levels: One and One Half
- Patio & porch: Front Porch, Back, Covered, Deck, Porch, Rear Porch
- Exterior features: Rear Stairs, Storage
Lot
- Size: 0.34 Acres
Details
- Additional structures: Pergola
- Parcel number: R0710031
Construction
Type & style
- Home type: SingleFamily
- Architectural style: Bungalow,Traditional
- Property subtype: Single Family Residence, Residential
Materials
- Brick
- Foundation: Other
- Roof: Composition,Shingle
Condition
- Resale
- New construction: No
- Year built: 1925
Utilities & green energy
- Sewer: Public Sewer
- Water: Public
- Utilities for property: Cable Available, Electricity Available, Natural Gas Available, Sewer Available, Water Available
Community & HOA
Community
- Security: Smoke Detector(s)
- Subdivision: North Highland
HOA
- Has HOA: No
Location
- Region: Macon
Financial & listing details
- Price per square foot: $73/sqft
- Tax assessed value: $150,074
- Annual tax amount: $1,455
- Date on market: 8/6/2026
- Cumulative days on market: 60 days
- Listing agreement: Exclusive Right To Sell
- Electric utility on property: Yes
Estimated market value
$224,900
$214,000 - $236,000
$2,387/mo
Price history
| Date | Event | Price |
|---|---|---|
| 9/10/2026 | Pending sale | $230,000$73/sqft |
Source:  MGMLS #185444 Report a problem MGMLS #185444 Report a problem | ||
| 9/2/2026 | Price change | $230,000-6.1%$73/sqft |
Source: MGMLS #185444 Report a problem | ||
| 8/6/2026 | Listed for sale | $245,000+208.2%$78/sqft |
Source: MGMLS #185444 Report a problem | ||
| 7/24/1997 | Sold | $79,500+7.7%$25/sqft |
Source: Agent Provided Report a problem | ||
| 7/1/1991 | Sold | $73,800$23/sqft |
Source: Agent Provided Report a problem | ||
Public tax history
| Year | Property taxes | Tax assessment |
|---|---|---|
| 2025 | $1,286 +3.5% | $60,030 +4.3% |
| 2024 | $1,242 +62.7% | $57,548 +4.5% |
| 2023 | $764 -51.6% | $55,067 +4.7% |
| 2022 | $1,578 +9.7% | $52,587 +17.3% |
| 2021 | $1,438 +4.8% | $44,844 +5.9% |
| 2020 | $1,373 -0.8% | $42,352 |
| 2019 | $1,384 +4.5% | $42,352 |
| 2018 | $1,325 -42.4% | $42,352 +32.7% |
| 2017 | $2,299 +64.2% | $31,923 |
| 2016 | $1,401 +8.3% | $31,923 -11.4% |
| 2015 | $1,293 -31.9% | $36,037 -9.5% |
| 2014 | $1,899 | $39,808 |
| 2013 | -- | -- |
| 2012 | -- | -- |
| 2011 | -- | -- |
| 2010 | -- | -- |
| 2009 | $1,492 -4.1% | $120,007 -4.8% |
| 2008 | $1,555 -2.2% | $126,000 |
| 2007 | $1,590 +2.6% | $126,000 +150% |
| 2006 | $1,550 +3.2% | $50,400 |
| 2005 | $1,502 | $50,400 |
| 2004 | -- | $50,400 |
| 2003 | -- | $50,400 -21.5% |
| 2002 | -- | $64,240 |
Find assessor info on the county website
Monthly payment
Est. payment
Payment breakdown
Explore the cost of this home by adjusting the details. Changes won't be saved.Climate risks
Neighborhood: 31211
Nearby schools
Schools provided by the listing agent
- Elementary: Burdell
- Middle: Appling Middle
Source: MGMLS. This data may not be complete. We recommend contacting the local school district to confirm school assignments for this home.

Similar homes
- $229,0003 bd2 ba1.8k sqft940 Curry Dr, Macon, GA 31211Active
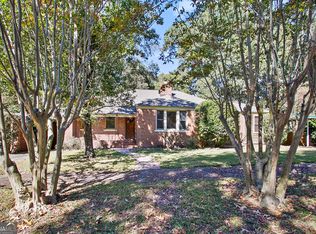
 MLS ID #10629026, Linda Fuller, RE/MAX Cutting Edge Realty. GAMLS
 - $209,0004 bd3 ba2.9k sqft1920 Long Ridge Dr, Macon, GA 31211Active
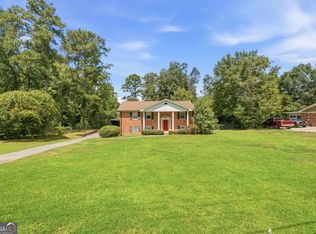 MLS ID #10841231, Elise Howard, eXp Realty. GAMLS
 - $225,0003 bd2 ba1.9k sqft1825 Waverland Cir, Macon, GA 31211Active
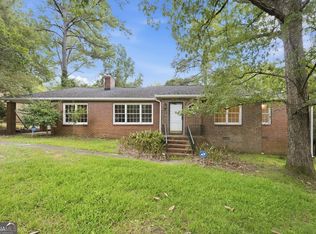 MLS ID #10844031, Parker Moore, Rivoli Realty. GAMLS
 - $217,5003 bd2 ba2.2k sqft862 Parkview Dr, Macon, GA 31211For Sale
 MLS ID #183471, Tara Elmore-Smith, Properties Plus Realty. MGMLS
 - $230,0004 bd3 ba2.4k sqft661 Wimbish Rd, Macon, GA 31210ActiveMLS ID #10828823, Princess Wesay, Virtual Properties Realty.com. GAMLS
- $210,0004 bd3 ba2.6k sqft456 Adrian Pl, Macon, GA 31204ActiveMLS ID #10845836, Jessica T Bowers, Georgia's Home Team Realty. GAMLS
- $255,0007 bd4 ba4.6k sqft155 Forest Ave, Macon, GA 31204ActiveMLS ID #10866485, Tasha D Carter, Real Estate Brokers of Georgia. GAMLS
- $209,9003 bd1 ba1.6k sqft501 Pinecrest Rd, Macon, GA 31204ActiveMLS ID #10853813, Kimbrough Donner, Fickling & Company Inc.. GAMLS
- $234,9995 bd4 ba2.4k sqft602 Commanche Dr, Macon, GA 31210ActiveMLS ID #10838896, Phoua Xiong, Virtual Properties Realty.com. GAMLS
- $200,0004 bd2 ba2.2k sqft630 Pierce Ave, Macon, GA 31204ActiveMLS ID #10819067, Amber Cryer, Amber Cryer Realty Group. GAMLS
- $215,0004 bd3 ba1.9k sqft3143 Clairmont Ave, Macon, GA 31204ActiveMLS ID #10833301, Amber Cryer, Amber Cryer Realty Group. GAMLS
- $238,0004 bd4 ba2.1k sqft173 Cleveland Ave, Macon, GA 31204ActiveMLS ID #10696208, Ethan Hutten, Real Broker, LLC. GAMLS
- $235,0003 bd2 ba1.8k sqft711 Winchester Cir, Macon, GA 31210ActiveMLS ID #10774206, Brianna Sandusky, Connie R. Ham Middle GA Realty. GAMLS
- $278,0003 bd2 ba1.7k sqft527 Sugarloaf Dr, Macon, GA 31204For SaleMLS ID #186165, Parker Moore, Rivoli Realty. MGMLS
- $207,5004 bd2 ba1.6k sqft4610 N Stratford Oaks Dr, Macon, GA 31210ActiveMLS ID #10844517, Brad Berg, Fickling & Company Inc.. GAMLS
- $225,0004 bd3 ba1.8k sqft252 N Wesleyan Cir, Macon, GA 31210ActiveMLS ID #10772725, Kimberly Wallace, Keller Williams Realty Cityside. GAMLS
