Mills Ranch Single story home and move in ready with owned solar, backyard complete with professionally poured concrete and ready for entertaining. These features save new buyers compared to new construction. Great floor plan with vaulted ceiling in the living dining combo making this room light and bright. Well appointed kitchen with island for cozy dining and entertaining, including all newer appliances. Indoor laundry room with washer /dryer and extra storage. Primary suite overlooks low maintenance backyard. 2 two car garage and two car driveway, accessed from the rear ally. Great time to buy in this new community with nearby parks and sidewalks for strolling neighborhood.
Sold for $542,000
Zestimate®
$542,000
770 Brandywine Ln, King City, CA 93930
3beds
1,238sqft
Single Family Residence, Residential
Built in 2023
4,375 Square Feet Lot
$542,000 Zestimate®
$438/sqft
$3,279 Estimated rent
Home value
$542,000
$472,000 - $623,000
$3,279/mo
Zestimate® history
Owner options
List your home for rent
$3,279/mo
Rent Zestimate®
Find your next renter with Zillow Rental Manager. Plus, with online applications, you can quickly screen prospective tenants – for free.
$3,279/mo
Rent Zestimate®
Refinance and save
$3,496/mo
Est. payment
Refinancing to a lower rate could help reduce your monthly payments and save thousands over the life of the loan.
$3,496/mo
Est. payment
Explore your selling options
Work with a Zillow partner agent
Leverage their expertise and Zillow's premium Showcase listings to get your home seen by more buyers.
Get startedList with your own agent
Get your home in front of millions of buyers by listing it on Zillow.
Learn how to do itSell it yourself
Take full control of how buyers see your home on Zillow by listing For Sale by Owner (FSBO).
List your homeWhat's special
Two car garageLow maintenance backyardReady for entertainingGreat floor planNewer appliances
Zillow last checked:
Listing updated:
Listed by:
Colleen Yaklich 01001845 831-682-8916,
eXp Realty of Northern California, Inc. 888-832-7179
Bought with:
Betty Stringer, 02042438
Compass
Source: MLSListings Inc,MLS#: ML82031622
Facts & features
Interior
Bedrooms & bathrooms
- Bedrooms: 3
- Bathrooms: 2
- Full bathrooms: 2
Bedroom
- Features: WalkinCloset, PrimaryBedroomonGroundFloor, BedroomonGroundFloor2plus
Bathroom
- Features: PrimaryStallShowers, ShoweroverTub1, FullonGroundFloor
Dining room
- Features: DiningAreainLivingRoom
Family room
- Features: NoFamilyRoom
Kitchen
- Features: Countertop_Granite, ExhaustFan, Island
Heating
- Central Forced Air, Forced Air
Cooling
- Ceiling Fan(s)
Appliances
- Included: Dishwasher, Exhaust Fan, Disposal, Microwave, Built In Gas Oven/Range, Washer/Dryer
- Laundry: Inside, In Utility Room
Features
- Vaulted Ceiling(s), Walk-In Closet(s)
- Flooring: Carpet, Vinyl Linoleum
Interior area
- Total structure area: 1,238
- Total interior livable area: 1,238 sqft
Property
Parking
- Total spaces: 2
- Parking features: Detached, On Street
- Garage spaces: 2
Lot
- Size: 4,375 Square Feet
Details
- Parcel number: 026642025000
- Zoning: r
- Special conditions: Standard
Construction
Type & style
- Home type: SingleFamily
- Property subtype: Single Family Residence, Residential
Materials
- Foundation: Slab
- Roof: Tile
Condition
- New construction: No
- Year built: 2023
Utilities & green energy
- Gas: PublicUtilities
- Sewer: Public Sewer
- Water: Public
- Utilities for property: Public Utilities, Water Public
Community & HOA
HOA
- Has HOA: Yes
- HOA fee: $90 monthly
Location
- Region: King City
Financial & listing details
- Price per square foot: $438/sqft
- Date on market: 1/17/2026
- Listing agreement: ExclusiveRightToSell
Price history
| Date | Event | Price |
|---|---|---|
| 3/5/2026 | Sold | $542,000+1.3%$438/sqft |
Source:  MLSListings Inc #ML82031622 Report a problem MLSListings Inc #ML82031622 Report a problem | ||
| 2/6/2026 | Contingent | $535,000$432/sqft |
Source: MLSListings Inc #ML82031622 Report a problem | ||
| 2/6/2026 | Pending sale | $535,000$432/sqft |
Source: eXp Realty #ML82031622 Report a problem | ||
| 1/17/2026 | Price change | $535,000+11.5%$432/sqft |
Source: eXp Realty #ML82031622 Report a problem | ||
| 5/21/2024 | Pending sale | $479,900$388/sqft |
Source: MLSListings Inc #ML81959116 Report a problem | ||
| 3/27/2024 | Listed for sale | $479,900$388/sqft |
Source: MLSListings Inc #ML81959116 Report a problem | ||
Public tax history
Tax history is unavailable.
Neighborhood: 93930
Nearby homes
- $562,0004 bd2 ba1.5k sqft750 Brandywine Ln, King City, CA 93930Sold
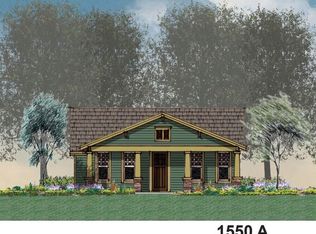
- $727,1005 bd3 ba2.3k sqft729 Brandywine Ln, King City, CA 93930Off Market
- $603,0004 bd2 ba1.5k sqft713 Brandywine Ln, King City, CA 93930Off Market
- $719,2005 bd3 ba2.3k sqft705 Brandywine Ln, King City, CA 93930Off Market
- $563,5004 bd3 ba1.8k sqft778 Brandywine Ln, King City, CA 93930Sold
- $578,5004 bd3 ba1.7k sqft798 Brandywine Ln, King City, CA 93930Sold
- $553,5004 bd3 ba1.8k sqft766 Brandywine Ln, King City, CA 93930Sold
- $542,0003 bd2 ba1.2k sqft770 Brandywine Ln, King City, CA 93930Sold
- $567,0004 bd2 ba1.5k sqft790 Brandywine Ln, King City, CA 93930Sold
Nearby schools
GreatSchools rating
- 4/10Del Rey Elementary SchoolGrades: K-5Distance: 0.5 mi
- 3/10Chalone Peaks Middle SchoolGrades: 6-8Distance: 0.2 mi
- 4/10King City High SchoolGrades: 9-12Distance: 1 mi
Schools provided by the listing agent
- District: KingCityUnionElementary
Source: MLSListings Inc. This data may not be complete. We recommend contacting the local school district to confirm school assignments for this home.


Get pre-qualified for a loan
At Zillow Home Loans, we can pre-qualify you in as little as 5 minutes with no impact to your credit score.An equal housing lender. NMLS #10287.
Sell for more on Zillow
Get a Zillow Showcase℠ listing at no additional cost and you could sell for .
$542,000
2% more
+$10,840
With Zillow Showcase(estimated)
$552,840
- California
- Monterey County
- King City
- 93930
- 770 Brandywine Ln
Nearby cities
Nearby zip codes
Other King City Topics
