Skip main navigation
Pending
  • $1,129,000

    770 Breakers St, Watersound, FL 32461

    4beds
    2,480sqft
    : 
    $6,669/mo
    Get pre-qualified
    Single Family Residence
    Built in 2014
    9,147 Square Feet Lot
    $1,106,200 Zestimate®
    $455/sqft
    $-- HOA

    What's special

    Single-level ranch style livingNatural beautySpacious primary suiteSeparate enclosed officeSoaking tubHardwood floors throughoutLarge screened-in back porch
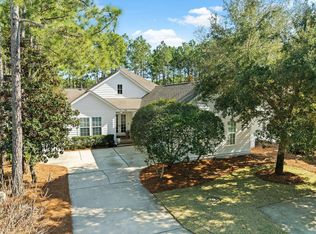
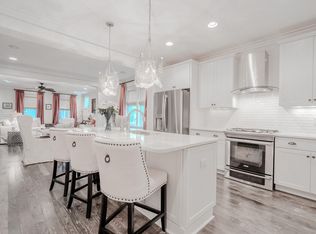
    Welcome to the heartbeat of Watersound Origins! Tucked into a coveted Phase 1, Winter Garden location, this home is wrapped in natural beauty, with peaceful nature paths bordering two sides of the property, creating a complete sense of seclusion rarely found this close to the center of the neighborhood. This home is just a two-minute walk from your front door, to the community pool, golf course, and amenity center, making this home very accessible. Step on to the large screened-in back porch and experience something truly special; a serene, private setting backing onto the community park. The backyard feels like your own tranquil retreat, designed for seamless indoor-outdoor living. This unique Edelweiss Plan features 4 bedrooms, 4 bathrooms, a separate enclosed office, and almost 2,500 square feet, of single-level ranch style living. Designed with both everyday comfort and entertaining in mind, this well-balanced floorplan will surprise you with large, comfortable room sizes throughout. The current owners have made numerous improvements including approximately $25,000 in professional landscaping and hardscape, gutters, a split HVAC system in the garage, and a new HVAC system installed in 2024. Olive and fruit trees complete the fenced in backyard. In the dining room, there is a custom dry bar complete with built-in cabinetry, wine fridge, cypress shelving and there is a Sonos system with speakers throughout the home. In the kitchen, there are pull out shelves and drawers were added to the closets in the bedrooms. The spacious primary suite offers a large walk-in closet, soaking tub, and separate walk-in shower, additional bedrooms and enclosed office provide flexibility for guests, working from home, or growing families. The home has hardwood floors throughout. Watersound Origins residents enjoy a resort-style pool, fitness center, playground, tennis, pickleball, and additional sports courts. Residents also have dock access to Lake Powell, and miles of walking and biking trails. The renowned Origins Golf Course, is recognized as one of the top par-3 courses in the world. Nearby Watersound Town Center offers convenient access to dining, shopping, Publix, Starbucks, medical offices, and community events throughout the year. With no short-term rentals allowed, Watersound Origins offers a true sense of community while remaining just minutes from the white sand beaches of Inlet Beach and scenic Highway 30A. Home is sold unfurnished. Buyer to verify all information and dimensions. All TVs, gym equipment and mats in the garage, grill and outdoor chairs, along with the Sonos system are included in the sale.
    16 days
    |
    413
    |
    13
    |

    Likely to sell faster than

    Zillow last checked:

    Listing updated:

    Listed by:

    Debbie L James debbie@debbiejames.com,

    Scenic Sotheby's International Realty

    Source: ECAOR,MLS#: 1007439MLS Logo

      Facts & features

      Interior

      Bedrooms & bathrooms
      • Bedrooms: 4
      • Bathrooms: 4
      • Full bathrooms: 4
      Primary bedroom
      • Level: First
      • Area: 214.88 Square Feet
      • Dimensions: 15.8 x 13.6
      Bedroom
      • Level: First
      • Area: 165.6 Square Feet
      • Dimensions: 13.8 x 12
      Bedroom
      • Level: First
      • Area: 166.4 Square Feet
      • Dimensions: 13 x 12.8
      Bedroom
      • Level: First
      • Area: 156.16 Square Feet
      • Dimensions: 12.8 x 12.2
      Dining area
      • Level: First
      • Area: 190.4 Square Feet
      • Dimensions: 14 x 13.6
      Living room
      • Level: First
      • Area: 388.96 Square Feet
      • Dimensions: 20.8 x 18.7
      Heating
      • Central, Natural Gas
      Cooling
      • Central Air, Ceiling Fan(s)
      Appliances
      • Included: Dishwasher, Disposal, Dryer, Microwave, Refrigerator, Washer, Tankless Water Heater
      • Laundry: Washer/Dryer Hookup
      Features
      • Crown Molding, Kitchen Island, Recessed Lighting, Pantry, Woodwork Painted
      • Flooring: Hardwood, Tile
      • Windows: Window Treatments
      • Attic: Pull Down Stairs
      • Common walls with other units/homes: No Common Walls
      Interior area
      • Total structure area: 2,480
      • Total interior livable area: 2,480 sqft

      Property

      Parking
      • Total spaces: 7
      • Parking features: Garage Door Opener
      • Attached garage spaces: 2
      Features
      • Stories: 1
      • Patio & porch: Screened
      • Exterior features: Outdoor Grill, Private Yard, Sprinkler System, Rain Gutters
      Lot
      • Size: 9,147 Square Feet
      • Dimensions: 65 x 140
      • Features: Covenants, Interior Lot, Level
      Details
      • Parcel number: 253S18162000000460
      • Zoning description: Resid Single Family

      Construction

      Type & style
      • Home type: SingleFamily
      • Architectural style: Florida Cottage
      • Property subtype: Single Family Residence
      Materials
      • Trim Wood, Siding CmntFbrHrdBrd
      • Foundation: Slab
      • Roof: Shingle,Shake
      Condition
      • Construction Complete
      • New construction: No
      • Year built: 2014

      Utilities & green energy

      • Water: Public

      Community & HOA

      Community
      • Features: Dock, Fitness Center, Fishing, Golf, Minimum Rental Prd, Short Term Rental - Not Allowed, Playground, Pool, TV Cable, Tennis Court(s), Pickleball
      • Security: Smoke Detector(s)
      • Subdivision: WATERSOUND ORIGINS
      HOA
      • Has HOA: Yes
      • Services included: Land Recreation, Management, Recreational Faclty
      Location
      • Region: Watersound

      Financial & listing details

      • Price per square foot: $455/sqft
      • Tax assessed value: $933,678
      • Annual tax amount: $6,264
      • Date on market: 7/11/2026

        Estimated market value

        $1,106,200

        $1.05M - $1.16M

        $5,336/mo

        Price history

        DateEventPrice
        7/21/2026Pending sale$1,129,000$455/sqft
        Source: ECAOR #1007439 Report a problem
        7/11/2026Listed for sale$1,129,000+53.6%$455/sqft
        Source: ECAOR #1007439 Report a problem
        10/13/2020Sold$735,000$296/sqft
        Source: Public Record Report a problem
        9/18/2020Pending sale$735,000$296/sqft
        Source: Beach Properties of Florida #855497 Report a problem
        9/17/2020Listed for sale$735,000+41.3%$296/sqft
        Source: Beach Properties of Florida #855497 Report a problem
        9/9/2014Sold$520,000+718.9%$210/sqft
        Source: Public Record Report a problem
        4/2/2012Sold$63,500$26/sqft
        Source: Public Record Report a problem
        7/29/2011Sold$63,500$26/sqft
        Source: Public Record Report a problem

        Public tax history

        YearProperty taxesTax assessment
        2025$6,264 +1.9%$731,882 +2.9%
        2024$6,147 +3.7%$711,256 +3%
        2023$5,927 +1.1%$690,540 +3%
        2022$5,859 +13.7%$670,427 +17.6%
        2021$5,154 +22.3%$570,067 +24.1%
        2020$4,214 +3.1%$459,451 +2.3%
        2019$4,089 $449,121 +1.9%
        2018$4,089 +1.7%$440,747 +2.1%
        2017$4,023 +2.9%$431,682 +2.1%
        2016$3,910 +1.3%$422,803 +0.7%
        2015$3,860 -0.8%$419,864 +614.1%
        2014$3,893 $58,800 +26.1%
        2013-- $46,620 -14.8%
        2012-- $54,720 -31.6%
        2011-- $80,000 +23.1%
        2010-- $65,000
        2009-- $65,000 -49.3%
        2008-- $128,160 -10%
        2007-- $142,400
        Find assessor info on the county website

        Monthly payment

        Est. payment

        Payment breakdown

        Explore the cost of this home by adjusting the details. Changes won't be saved.
        All calculations are estimates and provided by Zillow, Inc. for informational purposes only. Actual amounts may vary.
        HOA fees may include property taxes on listings classified as Co-Ops. Contact the listing agent and/or owner for fee details.
        Mortgage interest rates are dependent on a number of factors, including credit score, down payment, and repayment length. Interest rate data provided by Zillow Group Marketplace, Inc. as of 1/1/1970 from various mortgage lenders with which we have lead or other similar arrangements; the Estimated Payment is an average of those rates.
        See how much you could borrow to make a competitive offer.

        Climate risks

        Neighborhood: 32461

        Getting around

        7 / 100
        Car-Dependent
        43 / 100
        Somewhat Bikeable

        Nearby schools

        GreatSchools rating
        Schools provided by the listing agent
        • Elementary: Dune Lakes
        • Middle: Emerald Coast
        • High: South Walton

        Source: ECAOR. This data may not be complete. We recommend contacting the local school district to confirm school assignments for this home.

        A local agent can set up tours, give advice and negotiate with sellers.

        A local lender can help you make sure your offer is ready when you are.

        Browse local experts

        Similar homes