Welcome to this beautiful three-bedroom, three-bathroom townhouse in the sought-after Blackstone community. Offering a stylish blend of comfort and functionality, this home features a one-car attached garage, 9' ceilings throughout the main floor, and an abundance of natural light. The welcoming foyer offers a convenient stop-and-drop area for everyday essentials, along with access to the attached garage and a well-appointed powder room. The bright and airy great room is filled with natural light from the large windows, creating a warm and inviting space to relax and entertain. The kitchen features rich, deep oak-toned cabinetry, large centre island, and a breakfast nook that all flows seamlessly into the dining and living areas. Patio doors provide easy access to the backyard, making outdoor enjoyment effortless. Upstairs, the spacious primary bedroom offers a generous walk-in closet and a three-piece ensuite complete with a sleek glass-enclosed shower. Two additional well-sized bedrooms share a conveniently located family bathroom, while a second-floor laundry room adds everyday convenience. Thoughtfully designed and filled with natural light, this inviting home offers a wonderful balance of style, comfort, and functionality in the popular Blackstone community.
For sale
C$599,990
770 Brittanic Rd, Ottawa, ON K2V 0R5
3beds
3baths
Townhouse
Built in ----
2,239 Square Feet Lot
$-- Zestimate®
C$--/sqft
C$-- HOA
What's special
One-car attached garageAbundance of natural lightWelcoming foyerStop-and-drop areaWell-appointed powder roomLarge windowsRich deep oak-toned cabinetry
- 12 hours |
- 3 |
- 0 |
Zillow last checked:
Listing updated:
Listed by:
ROYAL LEPAGE TEAM REALTY
Source: TRREB,MLS®#: X13701140 Originating MLS®#: Ottawa Real Estate Board
Originating MLS®#: Ottawa Real Estate BoardFacts & features
Interior
Bedrooms & bathrooms
- Bedrooms: 3
- Bathrooms: 3
Primary bedroom
- Level: Second
- Dimensions: 4.6 x 3.63
Bedroom 2
- Level: Second
- Dimensions: 3.35 x 2.94
Bedroom 3
- Level: Second
- Dimensions: 3.21 x 3.05
Bathroom
- Level: Second
- Dimensions: 0 x 0
Dining room
- Level: Main
- Dimensions: 3.41 x 3.23
Foyer
- Level: Main
- Dimensions: 0 x 0
Great room
- Level: Main
- Dimensions: 6.26 x 3.43
Kitchen
- Level: Main
- Dimensions: 3.41 x 3.05
Laundry
- Level: Second
- Dimensions: 0 x 0
Other
- Level: Main
- Dimensions: 0 x 0
Heating
- Forced Air, Gas
Cooling
- Central Air
Features
- Other
- Basement: Full,Unfinished
- Has fireplace: No
Interior area
- Living area range: 1500-2000 null
Video & virtual tour
Property
Parking
- Total spaces: 3
- Parking features: Garage
- Has garage: Yes
Features
- Stories: 2
- Pool features: None
Lot
- Size: 2,239 Square Feet
Details
- Parcel number: 044505907
Construction
Type & style
- Home type: Townhouse
- Property subtype: Townhouse
Materials
- Brick, Vinyl Siding
- Foundation: Concrete
- Roof: Asphalt Shingle
Utilities & green energy
- Sewer: Sewer
Community & HOA
Location
- Region: Ottawa
Financial & listing details
- Annual tax amount: C$4,515
- Date on market: 8/21/2026
Price history
Price history is unavailable.
Public tax history
Tax history is unavailable.
Climate risks
Neighborhood: Richmond
Nearby schools
GreatSchools rating
No schools nearby
We couldn't find any schools near this home.
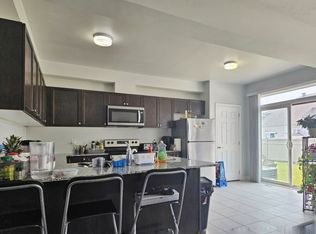
- C$--3 bd2 ba1.5k sqft797 Brittanic Rd, Ottawa, ON K2V0R3Off Market
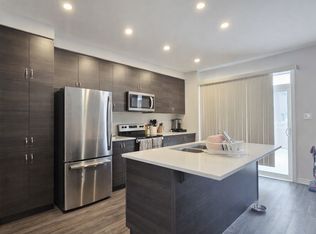
- C$--3 bd3 ba-- sqft803 Brittanic Rd, Ottawa, ON K2V0R6Off Market
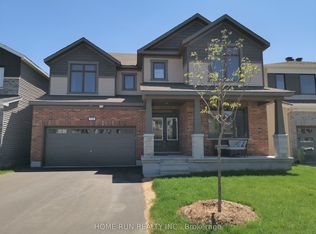
- C$3,8004 bd4 ba-- sqft718 Brittanic Rd, Ottawa, ON K2V0N7For Rent
- C$839,0004 bd3 ba-- sqft69 Defence St, Ottawa, ON K2V0N3For Sale

- C$599,9004 bd3 ba-- sqft71 Caspian Row, Ottawa, ON K2V0R3For Sale
- C$3,5004 bd4 ba-- sqft731 Brittanic Rd, Ottawa, ON K2V0N7For Rent
- C$--3 bd3 ba-- sqft700 Brittanic Rd, Ottawa, ON K2V0N8Off Market
- C$---- bd1 ba-- sqft64 Caspian Row #B, Ottawa, ON K2V0R6Off Market
Similar homes
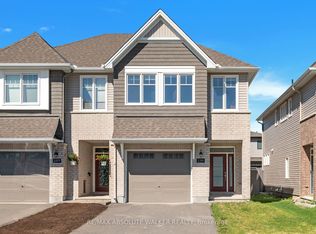
- C$650,0003 bd3 ba-- sqft2381 Goldhawk Dr, Ottawa, ON K2S 2X6For Sale
 MLS ID #X13701708, RE/MAX ABSOLUTE WALKER REALTY. TRREB
 - C$619,9993 bd3 ba-- sqft510 Barrick Hill Rd, Ottawa, ON K2M 0B5For Sale
 MLS ID #X13685476, ROYAL LEPAGE PERFORMANCE REALTY. TRREB
 - C$629,0003 bd2 ba-- sqft139 Castle Glen Cres, Ottawa, ON K2L 4G9For Sale
 MLS ID #X13697654, RE/MAX HALLMARK REALTY GROUP. TRREB
 - C$649,0003 bd3 ba-- sqft108 Jardiniere St, Ottawa, ON K2S 2K2For Sale
 MLS ID #X13682402, ROYAL LEPAGE TEAM REALTY. TRREB
 - C$629,0003 bd3 ba-- sqft399 Livery St, Ottawa, ON K2V 0B5For SaleMLS ID #X13623616, RE/MAX HALLMARK REALTY GROUP. TRREB
- C$689,9003 bd3 ba-- sqft221 Tim Sheehan Pl, Ottawa, ON K2V 0N1For SaleMLS ID #X13664680, SUTTON GROUP - OTTAWA REALTY. TRREB
- C$749,9003 bd3 ba-- sqft590 Triangle St, Ottawa, ON K2V 0M1For SaleMLS ID #X13692494, ROYAL LEPAGE TEAM REALTY. TRREB
- C$699,9003 bd3 ba-- sqft715 Maverick Cres, Ottawa, ON K2S 2X1For SaleMLS ID #X13694940, ROYAL LEPAGE TEAM REALTY. TRREB
- C$729,9003 bd3 ba-- sqft523 Triangle St, Ottawa, ON K2V 0M7For SaleMLS ID #X13682818, ROYAL LEPAGE INTEGRITY REALTY. TRREB
- C$639,9003 bd3 ba-- sqft393 Livery St, Ottawa, ON K2V 0B5For SaleMLS ID #X13494696, OTTAWA PROPERTY SHOP REALTY INC.. TRREB
- C$594,9003 bd4 ba-- sqft884 Fairline Row, Ottawa, ON K2V 0V7For SaleMLS ID #X13433612, ROYAL LEPAGE TEAM REALTY. TRREB
- C$594,9003 bd4 ba-- sqft880 Fairline Row, Ottawa, ON K2V 0V7For SaleMLS ID #X13433620, ROYAL LEPAGE TEAM REALTY. TRREB
- C$645,0003 bd2 ba-- sqft27 Ballantrae Way, Ottawa, ON K2L 1N3For SaleMLS ID #X13685854, ROYAL LEPAGE TEAM REALTY. TRREB
- C$616,9003 bd3 ba-- sqft925 Locomotion Ln, Ottawa, ON K2V 0V3For SaleMLS ID #X13248178, ROYAL LEPAGE TEAM REALTY. TRREB
- C$616,9003 bd3 ba-- sqft929 Locomotion Ln, Ottawa, ON K2V 0V3For SaleMLS ID #X13248180, ROYAL LEPAGE TEAM REALTY. TRREB
- C$603,9003 bd4 ba-- sqft860 Fairline Row, Ottawa, ON K2V 0V7For SaleMLS ID #X13034792, ROYAL LEPAGE TEAM REALTY. TRREB
- C$602,9003 bd4 ba-- sqft858 Fairline Row, Ottawa, ON K2V 0V7For SaleMLS ID #X13034798, ROYAL LEPAGE TEAM REALTY. TRREB
- C$599,9003 bd3 ba-- sqft161 N Romina St, Ottawa, ON K2S 0J3For SaleMLS ID #X13532820, ROYAL LEPAGE INTEGRITY REALTY. TRREB
- C$582,5003 bd3 ba-- sqft395 Brigitta St, Ottawa, ON K2S 0J5For SaleMLS ID #X13619890, ROYAL LEPAGE TEAM REALTY. TRREB
- C$621,9003 bd3 ba-- sqft927 Locomotion Ln, Ottawa, ON K2V 0V3For SaleMLS ID #X13248172, ROYAL LEPAGE TEAM REALTY. TRREB
