Welcome!! A Home Run!! The Home You've Been Waiting For!! Mint Barnum Woods Expanded Split Level Perfectly Situated On A Quiet Tranquil Block On An Oversized 7,548 Square Foot Lot With A Large Backyard Offering A Finished Basement, Extra Deep 1 Car Garage With Room To Add A Third Bathroom. Featuring Living Room With Charming Fireplace, Oak Floors & Crown Moldings. Sun Drenched Western Exposure Kitchen With An Extension Behind The Kitchen AS Well As Behind The Dining Room Including French Doors & Sliders To The Trex Deck, Paver Patio & Oversized Backyard. Kitchen Boasts White Cabinetry, Granite Countertops, LG & Bosch Stainless Appliances. King Size Primary Bedroom With Walk-In Closet & Updated Primary Full Bathroom. Updated Center Hall Bathroom With Marble Topped Charming Antique Vanity. Spacious Family Room With Laundry Room Behind It & Exterior Door To Backyard & Door To Garage. Basement 75% finished + Unfinished Utility/Storage Area. Additional Amenities Include 5 Ductless Combo AC/Heat Units 3 Years New, Roof 2013, Recently Updated Siding, Windows, Burner & 60 Gallon Hot Water Tank, 150 Amp Electric, Oak Floors Under Carpeting In 2 Bedrooms, Trex Deck 2015 & Paver Patio. East Meadow SD #3 & Barnum Woods Elementary. Hurry Will Not Last!!, Additional information: Appearance:Mint,Separate Hotwater Heater:Yes
Sold for $830,000
$830,000
770 Bruce Drive, East Meadow, NY 11554
3beds
--sqft
Single Family Residence, Residential
Built in 1956
7,548 Square Feet Lot
$953,900 Zestimate®
$--/sqft
$4,366 Estimated rent
Home value
$953,900
$878,000 - $1.04M
$4,366/mo
Zestimate® history
Owner options
List your home for rent
$4,366/mo
Rent Zestimate®
Find your next renter with Zillow Rental Manager. Plus, with online applications, you can quickly screen prospective tenants – for free.
$4,366/mo
Rent Zestimate®
Refinance and save
$5,484/mo
Est. payment
Refinancing to a lower rate could help reduce your monthly payments and save thousands over the life of the loan.
$5,484/mo
Est. payment
Explore your selling options
Work with a Zillow partner agent
Leverage their expertise and Zillow's premium Showcase listings to get your home seen by more buyers.
Get startedList with your own agent
Get your home in front of millions of buyers by listing it on Zillow.
Learn how to do itSell it yourself
Take full control of how buyers see your home on Zillow by listing For Sale by Owner (FSBO).
List your homeWhat's special
Zillow last checked:
Listing updated:
Listed by:
Michele Goodman 516-655-6613,
Douglas Elliman Real Estate 516-795-3456,
Mark Goodman 516-353-0257,
Douglas Elliman Real Estate
Bought with:
Christine M. Bruno, 10301214702
EXIT Realty Premier
Source: OneKey® MLS as distributed by MLS GRID,MLS#: L3558717
Facts & features
Interior
Bedrooms & bathrooms
- Bedrooms: 3
- Bathrooms: 2
- Full bathrooms: 2
Primary bedroom
- Description: King Primary Bedroom With Walk-In Closet & Updated Primary Full Bathroom.
Bedroom 1
- Description: Bedroom #2 With oak Floors Under Carpeting
Bedroom 2
- Description: Spacious Bedroom #3.
Bathroom 1
- Description: Updated Primary Full Bathroom.
Bathroom 2
- Description: Updated Center Hall Bathroom With Marble Topped Antique Wood Vanity.
Other
- Description: Basement 75 % Finished + Utility/ Storage Area.
- Level: Basement
Other
- Description: Exterior Vestibule To Entry Hall With Oak Flooring & Entry Hall.
- Level: Second
Other
- Description: Staircase To Unfinished Storage Attic.
Dining room
- Description: Dining Room With Oak Floors & French Doors To Kitchen Extension.
- Level: Second
Family room
- Description: Spacious Family Room
- Level: First
Kitchen
- Description: Kitchen Extension Behind Kitchen & Behind Dining Room. Featuring White Cabinetry, Granite Countertops, Stainless LG & Bosch Appliances, Sliding Doors To Trek Deck & Paver Patio In Spacious Backyard.
Laundry
- Description: Behind Family Room With Washer, Dryer, Slop Sink, Door TO Backyard & Access To Garage.
- Level: First
Living room
- Description: Living Room With Charming Fireplace, Oak Floors & Crown Moldings.
- Level: Second
Heating
- Hot Water, Oil
Cooling
- Ductless
Appliances
- Included: Dishwasher, Dryer, Microwave, Refrigerator, Washer, Oil Water Heater
Features
- Eat-in Kitchen, Entrance Foyer, Granite Counters, Marble Counters, Primary Bathroom
- Flooring: Carpet, Hardwood
- Windows: Double Pane Windows
- Basement: Finished,Partial,Partially Finished
- Attic: Unfinished,Walkup
- Number of fireplaces: 1
Property
Parking
- Parking features: Attached, Driveway, Garage, On Street, Private
- Has garage: Yes
- Has uncovered spaces: Yes
Features
- Levels: Multi/Split,Three Or More
- Patio & porch: Deck, Patio
- Fencing: Fenced
Lot
- Size: 7,548 Square Feet
- Dimensions: 57 x 101
- Features: Level, Near Public Transit, Near School, Near Shops, Sprinklers In Front, Sprinklers In Rear
Details
- Parcel number: 2089505340000150
Construction
Type & style
- Home type: SingleFamily
- Property subtype: Single Family Residence, Residential
Materials
- Vinyl Siding
Condition
- Year built: 1956
Utilities & green energy
- Water: Public
Community & HOA
HOA
- Has HOA: No
Location
- Region: East Meadow
Financial & listing details
- Tax assessed value: $589,000
- Annual tax amount: $14,141
- Date on market: 6/26/2024
- Cumulative days on market: 22 days
- Listing agreement: Exclusive Right To Sell
Price history
| Date | Event | Price |
|---|---|---|
| 12/16/2024 | Sold | $830,000+5.5% |
Source:  OneKey® MLS as distributed by MLS GRID #L3558717 Report a problem OneKey® MLS as distributed by MLS GRID #L3558717 Report a problem | ||
| 7/18/2024 | Pending sale | $787,000 |
Source: OneKey® MLS as distributed by MLS GRID #3558717 Report a problem | ||
| 6/26/2024 | Listed for sale | $787,000 |
Source: OneKey® MLS as distributed by MLS GRID #3558717 Report a problem | ||
Public tax history
| Year | Property taxes | Tax assessment |
|---|---|---|
| 2024 | -- | $589 +2.8% |
| 2023 | -- | $573 |
| 2022 | -- | $573 |
| 2021 | $15,481 +6% | -- |
| 2020 | $14,612 +11.7% | $946 |
| 2019 | $13,087 | $946 |
| 2018 | $13,087 +4.7% | $946 |
| 2017 | $12,502 +4.2% | $946 |
| 2016 | $11,995 +188.1% | $946 |
| 2015 | $4,163 +6.9% | $946 |
| 2013 | $3,894 +4.2% | $946 |
| 2012 | $3,737 -40.5% | $946 -3.3% |
| 2011 | $6,277 -0.8% | $978 -5.6% |
| 2010 | $6,327 | $1,036 -16.4% |
| 2009 | -- | $1,239 -6.5% |
| 2008 | -- | $1,325 +3.5% |
| 2006 | -- | $1,280 -39.1% |
| 2005 | -- | $2,103 -36.4% |
| 2004 | -- | $3,308 |
| 2003 | -- | $3,308 -52.9% |
| 2002 | -- | $7,030 |
| 2001 | -- | $7,030 |
| 2000 | -- | $7,030 |
Find assessor info on the county website
Neighborhood: 11554
Nearby homes
- $894,700-- bd2 ba1.4k sqft776 Bruce Dr, East Meadow, NY 11554Off Market
- $834,1003 bd2 ba1.2k sqft760 Bruce Dr, East Meadow, NY 11554Off Market
- $847,500-- bd1 ba1.4k sqft767 Wenwood Dr, East Meadow, NY 11554Off Market
- $964,3004 bd4 ba1.8k sqft755 Wenwood Dr, East Meadow, NY 11554Off Market
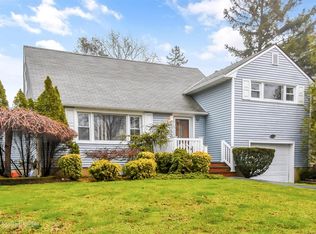
- $830,0004 bd4 ba1.9k sqft773 Wenwood Dr, East Meadow, NY 11554Sold
- $873,0003 bd3 ba1.4k sqft782 Bruce Dr, East Meadow, NY 11554Off Market
- $967,4003 bd3 ba1.4k sqft747 Wenwood Dr, East Meadow, NY 11554Off Market
- $867,500-- bd1 ba1.4k sqft1876 Greenwood Ln, East Meadow, NY 11554Off Market
Nearby schools
GreatSchools rating
- 7/10Barnum Woods SchoolGrades: K-5Distance: 1 mi
- 7/10Woodland Middle SchoolGrades: 6-8Distance: 0.2 mi
- 8/10East Meadow High SchoolGrades: 9-12Distance: 1.9 mi
Schools provided by the listing agent
- Elementary: Barnum Woods School
- Middle: Woodland Middle School
- High: East Meadow High School
Source: OneKey® MLS as distributed by MLS GRID. This data may not be complete. We recommend contacting the local school district to confirm school assignments for this home.
Get a cash offer in 3 minutes
Find out how much your home could sell for in as little as 3 minutes with a no-obligation cash offer.
Estimated market value
$953,900
Get a cash offer in 3 minutes
Find out how much your home could sell for in as little as 3 minutes with a no-obligation cash offer.
Estimated market value
$953,900
- New York
- Nassau County
- East Meadow
- 11554
- 770 Bruce Drive
Nearby cities
Nearby zip codes
Other East Meadow Topics
