Welcome to 770 Candlebrush Lane, located in the coveted, resort-style gated community of Griffin Park. Enjoy an elevated lifestyle in this luxury home just minutes from downtown Lake Mary’s boutiques, dining, and Saturday farmer’s market. As a resident, you can access the community’s private swimming pool, cabana spaces, and dog park. <br><br> Completed in 2018, the Mohegan floorplan is one of the most popular given the functional open-concept layout. A cheerful courtyard offers a private space to enjoy coffee or tea in the morning or unwind in the evenings. The home's interior boasts numerous upgrades. A decorative tile wall accents the living room. Revwood engineered hardwood flooring spans the entire downstairs, offering the look of hardwood with the benefit of scratch resistance. Crown molding extends throughout the home. The living and dining room combination makes the elevated kitchen the focal point. The kitchen features a large granite island, custom 42” espresso cabinetry, a glazed tile backsplash, and an enclosed pantry. The GE Profile® appliances include a five-burner gas cooktop, upgraded oven with digital controls and air fryer, and a stainless-steel vent hood. Hosting family and friends is a breeze in this functional space. A powder bathroom with custom vanity and shiplap accent wall completes the downstairs floor plan. <br><br> The second floor has three bright and spacious bedrooms, two full bathrooms, and best of all, a flex-space with tiled accent wall that can function as an office, study center, or additional sitting room. The oversized primary suite boasts a designer walk-in closet with custom shelves and drawers. The bedroom’s tray ceiling and recessed lighting is accented by shiplap - creating a cozy, dimensional space for you to retreat and relax. The spa-like ensuite features a vanity with dual sinks, a separate water closet, and an extended walk-in shower with timeless tile and a frameless glass enclosure. The two additional bedrooms share a full bathroom with a decorative vanity and granite countertop. The laundry room is also conveniently located on the second floor with upgraded cabinetry storage. The large two-car garage is accessible via a rear alleyway, which maximizes the home’s curb appeal. Additional upgrades to the property include: customized light fixtures and ceiling fans, new Kohler, comfort-height toilets in each bathroom, GE water softener and reverse osmosis filtration system, tankless gas hot water heater, heavy-duty garage ceiling storage racks, painted epoxy garage floor. 5 years remain on the builder’s home warranty. <br><br> You can walk to the farmer's market, shopping, or restaurants. Zoned for A-rated Seminole County Schools, this home is between the Lake Mary Business Corridor and downtown Lake Mary. Convenient access to the Sunrail, I-4 & 417 Exchange & Sanford International Airport make this an ideal location! <br><br> Book your private viewing today!
Sold for $559,900
$559,900
770 CANDLEBRUSH LANE, LAKE MARY, FL 32746
3beds
1,851sqft
Single Family Residence
Built in 2018
1,960 Square Feet Lot
$527,300 Zestimate®
$302/sqft
$2,757 Estimated rent
Home value
$527,300
$501,000 - $554,000
$2,757/mo
Zestimate® history
Owner options
List your home for rent
$2,757/mo
Rent Zestimate®
Find your next renter with Zillow Rental Manager. Plus, with online applications, you can quickly screen prospective tenants – for free.
$2,757/mo
Rent Zestimate®
Refinance and save
$3,955/mo
Est. payment
Refinancing to a lower rate could help reduce your monthly payments and save thousands over the life of the loan.
$3,955/mo
Est. payment
Explore your selling options
Work with a Zillow partner agent
Leverage their expertise and Zillow's premium Showcase listings to get your home seen by more buyers.
Get startedList with your own agent
Get your home in front of millions of buyers by listing it on Zillow.
Learn how to do itSell it yourself
Take full control of how buyers see your home on Zillow by listing For Sale by Owner (FSBO).
List your homeWhat's special
Timeless tileComfort-height toiletsCheerful courtyardSeparate water closetPowder bathroomLarge granite islandPrivate space
Zillow last checked:
Listing updated:
Listed by:
Caroline Van Den Berg 407-739-9970,
FLORIDA ONE REAL ESTATE LLC 407-599-7070
Bought with:
Vanessa Boyd, 3374975
UNITED REAL ESTATE PREFERRED
Source: Stellar MLS,MLS#: O6137567 Originating MLS: Orlando Regional
Originating MLS: Orlando Regional
Facts & features
Interior
Bedrooms & bathrooms
- Bedrooms: 3
- Bathrooms: 3
- Full bathrooms: 2
- 1/2 bathrooms: 1
Rooms
- Room types: Loft
Primary bedroom
- Level: Second
- Dimensions: 21x13
Bedroom 2
- Level: Second
- Dimensions: 11x12
Bedroom 3
- Level: Second
- Dimensions: 10x12
Dining room
- Level: First
- Dimensions: 16x10
Kitchen
- Level: First
- Dimensions: 16x9
Living room
- Level: First
- Dimensions: 16x13
Loft
- Level: Second
- Dimensions: 11x10
Heating
- Central, Electric
Cooling
- Central Air
Appliances
- Included: Oven, Cooktop, Dishwasher, Disposal, Dryer, Gas Water Heater, Microwave, Range Hood, Tankless Water Heater, Washer, Water Filtration System, Water Softener
- Laundry: Inside, Upper Level
Features
- Ceiling Fan(s), Crown Molding, Eating Space In Kitchen, High Ceilings, In Wall Pest System, Living Room/Dining Room Combo, PrimaryBedroom Upstairs, Open Floorplan, Solid Wood Cabinets, Stone Counters, Tray Ceiling(s), Walk-In Closet(s)
- Flooring: Carpet, Ceramic Tile, Engineered Hardwood
- Windows: Low Emissivity Windows, Window Treatments
- Has fireplace: No
Interior area
- Total structure area: 2,338
- Total interior livable area: 1,851 sqft
Property
Parking
- Total spaces: 2
- Parking features: Garage - Attached
- Attached garage spaces: 2
- Details: Garage Dimensions: 21x20
Features
- Levels: Two
- Stories: 2
- Exterior features: Courtyard, Garden, Irrigation System, Sidewalk
- Fencing: Fenced
Lot
- Size: 1,960 Square Feet
- Features: City Lot, Level, Near Public Transit, Sidewalk
- Residential vegetation: Trees/Landscaped
Details
- Parcel number: 17203051200000940
- Zoning: RES
- Special conditions: None
Construction
Type & style
- Home type: SingleFamily
- Property subtype: Single Family Residence
Materials
- Block, Stucco
- Foundation: Slab
- Roof: Shingle
Condition
- New construction: No
- Year built: 2018
Details
- Builder model: Mohegan
- Builder name: David Weekley Homes
Utilities & green energy
- Sewer: Public Sewer
- Water: Public
- Utilities for property: BB/HS Internet Available, Cable Available, Electricity Connected, Natural Gas Connected, Public, Sewer Connected, Street Lights, Underground Utilities
Green energy
- Energy efficient items: Windows
Community & HOA
Community
- Features: Deed Restrictions, Gated Community - No Guard, Park, Pool, Sidewalks
- Pet fee: $0 monthly
- Subdivision: GRIFFIN PARK
HOA
- Has HOA: Yes
- Amenities included: Gated, Park, Pool, Trail(s)
- Services included: Community Pool, Maintenance Grounds, Pool Maintenance
- HOA fee: $226 monthly
- HOA name: Christine Rios/ Great Communities
- HOA phone: 407-647-2622
Location
- Region: Lake Mary
Financial & listing details
- Price per square foot: $302/sqft
- Tax assessed value: $458,369
- Annual tax amount: $4,208
- Date on market: 9/11/2023
- Cumulative days on market: 5 days
- Listing terms: Cash,Conventional,FHA,VA Loan
- Ownership: Fee Simple
- Total actual rent: 0
- Electric utility on property: Yes
- Road surface type: Paved
Price history
| Date | Event | Price |
|---|---|---|
| 10/25/2023 | Sold | $559,900$302/sqft |
Source:  Stellar MLS #O6137567 Report a problem Stellar MLS #O6137567 Report a problem | ||
| 9/17/2023 | Pending sale | $559,900$302/sqft |
Source: Stellar MLS #O6137567 Report a problem | ||
| 9/11/2023 | Listed for sale | $559,900+41.4%$302/sqft |
Source: Stellar MLS #O6137567 Report a problem | ||
| 9/26/2018 | Sold | $395,9000%$214/sqft |
Source: Public Record Report a problem | ||
| 6/14/2018 | Price change | $395,990-5.2%$214/sqft |
Source: WEEKLEY HOMES REALTY COMPANY #T3105230 Report a problem | ||
| 5/4/2018 | Listed for sale | $417,900$226/sqft |
Source: WEEKLEY HOMES REALTY COMPANY #T3105230 Report a problem | ||
Public tax history
| Year | Property taxes | Tax assessment |
|---|---|---|
| 2025 | $6,002 +2.7% | $458,369 -0.4% |
| 2024 | $5,844 +35.3% | $460,293 +32.1% |
| 2023 | $4,320 +2.6% | $348,513 +3% |
| 2022 | $4,209 +0.5% | $338,362 +3% |
| 2021 | $4,186 +0.7% | $328,507 +1.4% |
| 2020 | $4,156 -4.2% | $323,971 -2.4% |
| 2019 | $4,338 | $331,991 +374.3% |
| 2018 | $4,338 +312.2% | $70,000 +27.3% |
| 2017 | $1,052 | $55,000 |
Find assessor info on the county website
Neighborhood: 32746
Nearby homes
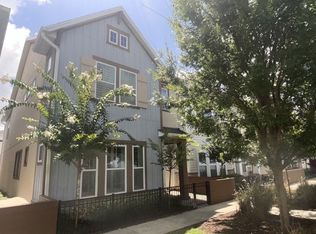
- $499,5003 bd3 ba1.8k sqft774 Candlebrush Ln, Lake Mary, FL 32746Off Market
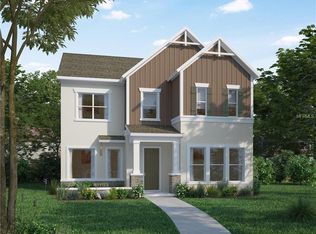
- $672,4004 bd3 ba2.7k sqft766 Candlebrush Ln, Lake Mary, FL 32746Off Market
- $385,4003 bd3 ba1.8k sqft74 Candlebrush Ln, Lake Mary, FL 32746Off Market

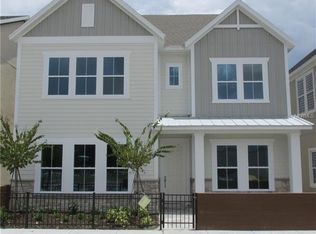
- $688,5004 bd3 ba2.7k sqft778 Candlebrush Ln, Lake Mary, FL 32746Off Market
- $488,8003 bd3 ba1.8k sqft336 Wheelhouse Ln, Lake Mary, FL 32746Off Market
- $490,2003 bd3 ba1.6k sqft340 Wheelhouse Ln, Lake Mary, FL 32746Off Market
- $672,7003 bd3 ba2.6k sqft332 Wheelhouse Ln, Lake Mary, FL 32746Off Market
- $478,4003 bd3 ba1.8k sqft782 Candlebrush Ln, Lake Mary, FL 32746Off Market
Nearby schools
GreatSchools rating
- 7/10Lake Mary Elementary SchoolGrades: PK-5Distance: 0.8 mi
- 7/10Greenwood Lakes Middle SchoolGrades: 6-8Distance: 1.2 mi
- 5/10Lake Mary High SchoolGrades: 9-12Distance: 1.1 mi
Schools provided by the listing agent
- Elementary: Lake Mary Elementary
- Middle: Greenwood Lakes Middle
- High: Lake Mary High
Source: Stellar MLS. This data may not be complete. We recommend contacting the local school district to confirm school assignments for this home.
Get a cash offer in 3 minutes
Find out how much your home could sell for in as little as 3 minutes with a no-obligation cash offer.
Estimated market value
$527,300
Get a cash offer in 3 minutes
Find out how much your home could sell for in as little as 3 minutes with a no-obligation cash offer.
Estimated market value
$527,300
- Florida
- Seminole County
- Lake Mary
- 32746
- 770 CANDLEBRUSH LANE
Nearby cities
Nearby neighborhoods
Nearby zip codes
Other Lake Mary Topics
