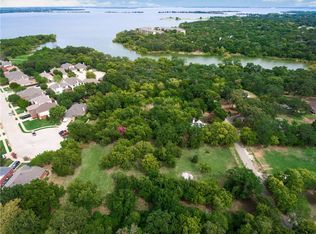
WATERFRONT PROPERY ON LEWISVILLE LAKE*WATER VIEWS*4.662 GORGEOUS WOODED ACRES*CREEK LOT*BORDERED ON THREE SIDES BY CORP OF ENGINEERS MAKING IT A PRIVATE RETREAT WITH PEACEFUL PARK LIKE ATMOSPHERE* *THREE STRUCTURES ON THE PROPERTY*PRIMARY HOME BUILT IN 2017 HAS APPROX 2095 SQ FT WITH 4 BEDS, 2 BATHS, 1 LIVING, & 2 CAR GARAGE*”THE GUEST HOUSE BUILT IN 1954 HAS 980 SQ FT - 2 BEDS, 1 LIVING, KITCHEN, BRKFT NOOK*THE TOTAL BEDROOM COUNT, LIVING COUNT, DINING COUNT & BATH COUNT ARE COMBINING BOTH THE MAIN LIVING AND THE GUEST HOUSE*FEATURES ORIGINAL HARDWOOD FLOORING*WOODBURNING STOVE* THE FRIDGE CONVEYS*THE 3RD STRUCTURE IS A 2052 SQ FT STORAGE BUILDING (AS IS) THAT IS USED FOR STORAGE AND WORKSHOP* SEPARATE HOUSE NUMBERS FOR EACH DWELLING, BUT ONLY ONE PARCEL ID*USE LAND ID TO SEE EXACT BOUNDARIES *HORSES AND OTHER ANIMALS ALLOWED*NO DEED RESTRICTIONS PER TITLE* NO HOA *CAN BE SUBDIVIDED* CITY WATER*CITY SEWER*RED BOUNDARY LINE IN PHOTO IS APPROXIMATE*THIS UNIQUE PRIVATE RETREAT HAS HUNDREDS OF NATIVE PLANTS AND TREES*MULTIPLE GARDENS HAVE BEEN LOVINGLY PREPARED AND CARED FOR BY THE SELLER WHO IS A MASTER GARDENER AND MASTER NATURALIST**SELLER IS WILLING TO SHOW THE PROPERTY & WALK THE ACREAGE WITH BUYERS*
*SEE DRONE VIDEO, 360, AMENITIES & FEATURES LIST, FLOOR PLANS, UPGRADES, POSTED ON NTREIS*
Sold
Price Unknown
770 Carlisle Dr, Lake Dallas, TX 75065
6beds
3,076sqft
Single Family Residence
Built in 2017
4.66 Acres Lot
$864,300 Zestimate®
$--/sqft
$3,467 Estimated rent
Home value
$864,300
$804,000 - $933,000
$3,467/mo
Zestimate® history
Owner options
List your home for rent
$3,467/mo
Rent Zestimate®
Find your next renter with Zillow Rental Manager. Plus, with online applications, you can quickly screen prospective tenants – for free.
$3,467/mo
Rent Zestimate®
Refinance and save
Refinancing to a lower rate could help reduce your monthly payments and save thousands over the life of the loan.
Explore your selling options
Work with a Zillow partner agent
Leverage their expertise and Zillow's premium Showcase listings to get your home seen by more buyers.
Get startedList with your own agent
Get your home in front of millions of buyers by listing it on Zillow.
Learn how to do itSell it yourself
Take full control of how buyers see your home on Zillow by listing For Sale by Owner (FSBO).
List your homeWhat's special
Creek lotWoodburning stoveOriginal hardwood flooringMultiple gardensFridge conveysWater viewsGorgeous wooded acres
Zillow last checked:
Listing updated:
Listed by:
Sharon Hodnett 0400242 817-994-7152,
Keller Williams Realty 817-329-8850
Bought with:
Bryan Padmore
Keller Williams Lonestar DFW
Source: NTREIS,MLS#: 21079244
Facts & features
Interior
Bedrooms & bathrooms
- Bedrooms: 6
- Bathrooms: 3
- Full bathrooms: 3
Primary bedroom
- Features: Dual Sinks, Double Vanity, En Suite Bathroom, Linen Closet, Separate Shower, Walk-In Closet(s)
- Level: First
- Dimensions: 16 x 15
Bedroom
- Features: Ceiling Fan(s), Walk-In Closet(s)
- Level: First
- Dimensions: 13 x 11
Bedroom
- Features: Ceiling Fan(s)
- Level: First
- Dimensions: 13 x 11
Bedroom
- Features: Ceiling Fan(s)
- Level: First
- Dimensions: 12 x 12
Bedroom
- Features: Ceiling Fan(s)
- Level: First
- Dimensions: 11 x 17
Bedroom
- Features: Ceiling Fan(s)
- Level: First
- Dimensions: 12 x 11
Primary bathroom
- Features: Built-in Features, Dual Sinks, En Suite Bathroom, Linen Closet, Stone Counters, Sink, Separate Shower
- Level: First
- Dimensions: 9 x 8
Breakfast room nook
- Level: First
- Dimensions: 10 x 6
Breakfast room nook
- Level: First
- Dimensions: 6 x 6
Other
- Features: Built-in Features, Granite Counters, Linen Closet
- Level: First
- Dimensions: 13 x 5
Other
- Features: Separate Shower
- Level: First
- Dimensions: 8 x 7
Kitchen
- Features: Breakfast Bar, Built-in Features, Eat-in Kitchen, Granite Counters, Kitchen Island
- Level: First
- Dimensions: 15 x 11
Kitchen
- Features: Built-in Features
- Level: First
- Dimensions: 11 x 7
Living room
- Features: Ceiling Fan(s)
- Level: First
- Dimensions: 19 x 13
Living room
- Features: Ceiling Fan(s)
- Level: First
- Dimensions: 19 x 17
Utility room
- Level: First
- Dimensions: 9 x 8
Heating
- Central, Natural Gas
Cooling
- Central Air, Ceiling Fan(s), Electric
Appliances
- Included: Some Gas Appliances, Dishwasher, Disposal, Gas Range, Microwave, Plumbed For Gas, Vented Exhaust Fan
- Laundry: Washer Hookup, Dryer Hookup, ElectricDryer Hookup, Laundry in Utility Room
Features
- Eat-in Kitchen, Granite Counters, High Speed Internet, Kitchen Island, Open Floorplan, Cable TV, Natural Woodwork, Walk-In Closet(s), Wired for Sound
- Flooring: Carpet, Ceramic Tile, Luxury Vinyl Plank
- Windows: Window Coverings
- Has basement: No
- Has fireplace: No
Interior area
- Total interior livable area: 3,076 sqft
Property
Parking
- Total spaces: 2
- Parking features: Door-Single, Driveway, Garage Faces Front, Garage, Garage Door Opener, Inside Entrance, Kitchen Level, Boat, RV Access/Parking
- Attached garage spaces: 2
- Has uncovered spaces: Yes
Features
- Levels: One
- Stories: 1
- Patio & porch: Rear Porch, Covered, Front Porch, Side Porch
- Exterior features: Fire Pit, Garden, Lighting, Private Yard, Rain Barrel/Cistern(s), Rain Gutters, Storage
- Pool features: None
- Fencing: Fenced,Partial
- Has view: Yes
- View description: Water
- Has water view: Yes
- Water view: Water
- Waterfront features: Creek, Lake Front, Waterfront
- Body of water: Lewisville
Lot
- Size: 4.66 Acres
- Dimensions: 153 x 393 x 361 x 385 x 227 x 403
- Features: Acreage, Back Yard, Cleared, Backs to Greenbelt/Park, Greenbelt, Hardwood Trees, Irregular Lot, Lawn, Landscaped, Rolling Slope, Many Trees, Sprinkler System, Wooded, Waterfront
- Topography: Rough
- Residential vegetation: Cleared, Grassed, Partially Wooded, Brush
Details
- Additional structures: Bunkhouse, Garage(s), Guest House, Outbuilding, Second Residence, Shed(s), Storage, Workshop
- Parcel number: R62122
Construction
Type & style
- Home type: SingleFamily
- Architectural style: Traditional,Detached
- Property subtype: Single Family Residence
Materials
- Fiber Cement, Rock, Stone
- Foundation: Slab
- Roof: Composition
Condition
- Year built: 2017
Utilities & green energy
- Sewer: Public Sewer
- Water: Public
- Utilities for property: Electricity Available, Electricity Connected, Natural Gas Available, Overhead Utilities, Phone Available, Sewer Available, Separate Meters, Underground Utilities, Water Available, Cable Available
Community & HOA
Community
- Features: Lake
- Security: Security System Owned, Security System, Carbon Monoxide Detector(s), Smoke Detector(s), Security Service
- Subdivision: Cobb
HOA
- Has HOA: No
Location
- Region: Lake Dallas
Financial & listing details
- Tax assessed value: $945,780
- Annual tax amount: $14,055
- Date on market: 10/16/2025
- Cumulative days on market: 118 days
- Listing terms: Cash,Conventional
- Electric utility on property: Yes
Price history
| Date | Event | Price |
|---|---|---|
| 4/20/2026 | Sold | -- |
Source: NTREIS #21079244 Report a problem | ||
| 3/10/2026 | Pending sale | $1,390,000$452/sqft |
Source: NTREIS #21079244 Report a problem | ||
| 2/10/2026 | Contingent | $1,390,000$452/sqft |
Source: NTREIS #21079244 Report a problem | ||
| 12/30/2025 | Price change | $1,390,000-4.1%$452/sqft |
Source: NTREIS #21079244 Report a problem | ||
| 10/16/2025 | Listed for sale | $1,450,000$471/sqft |
Source: NTREIS #21079244 Report a problem | ||
Public tax history
| Year | Property taxes | Tax assessment |
|---|---|---|
| 2025 | $10,841 -3.1% | $776,341 +8.4% |
| 2024 | $11,185 -0.2% | $716,375 +5.2% |
| 2023 | $11,202 -13.1% | $681,067 +9.5% |
| 2022 | $12,896 +16.4% | $622,211 +27.4% |
| 2021 | $11,079 -2.3% | $488,421 +0.6% |
| 2020 | $11,340 -0.2% | $485,625 +0.8% |
| 2019 | $11,362 +1.7% | $482,000 +6.3% |
| 2018 | $11,176 | $453,349 +116.7% |
| 2017 | -- | $209,191 -37.9% |
| 2016 | -- | $337,000 +97.3% |
| 2015 | -- | $170,842 -25.7% |
| 2014 | -- | $230,000 +35% |
| 2013 | -- | $170,424 -2.3% |
| 2012 | -- | $174,443 +11.5% |
| 2010 | -- | $156,471 -2.2% |
| 2009 | -- | $159,967 +5.3% |
| 2007 | -- | $151,962 +0.3% |
| 2005 | $4,061 | $151,453 +14.1% |
| 2004 | -- | $132,729 -1.7% |
| 2003 | -- | $135,020 -2.2% |
| 2002 | -- | $138,127 -0.5% |
| 2001 | -- | $138,842 |
Find assessor info on the county website
Neighborhood: 75065
Nearby homes
- $93,7440.5 Acres758 Carlisle Dr, Lake Dallas, TX 75065Off Market
- $674,700-- bd-- ba203 sqft778 Carlisle Dr, Lake Dallas, TX 75065Off Market

- $236,2002 bd1 ba930 sqft750 Carlisle Dr, Lake Dallas, TX 75065Off Market
- $707,0003.09 Acres763 Carlisle Dr, Lake Dallas, TX 75065Off Market
- $77,7071.282 Acres763 Carlisle Dr, Lake Dallas, TX 75065Off Market
- $751,300-- bd2 ba2.9k sqft740 Carlisle Dr, Lake Dallas, TX 75065Off Market
- $1,3211 bd1 ba760 sqft3500 Farm To Market Rd #2181-1317, Lake Dallas, TX 75065For Rent
- $160,792-- bd1 ba1.7k sqft301 Hill St, Lake Dallas, TX 75065Off Market
Nearby schools
GreatSchools rating
- 6/10Lake Dallas Elementary SchoolGrades: PK-5Distance: 0.6 mi
- 6/10Lake Dallas Middle SchoolGrades: 6-8Distance: 0.8 mi
- 6/10Lake Dallas High SchoolGrades: 9-12Distance: 2.9 mi
Schools provided by the listing agent
- Elementary: Lake Dallas
- Middle: Lake Dallas
- High: Lake Dallas
- District: Lake Dallas ISD
Source: NTREIS. This data may not be complete. We recommend contacting the local school district to confirm school assignments for this home.
Get a cash offer in 3 minutes
Find out how much your home could sell for in as little as 3 minutes with a no-obligation cash offer.
Estimated market value
$864,300
Get a cash offer in 3 minutes
Find out how much your home could sell for in as little as 3 minutes with a no-obligation cash offer.
Estimated market value
$864,300
- Texas
- Denton County
- Lake Dallas
- 75065
- 770 Carlisle Dr
Nearby cities
Nearby zip codes
Other Lake Dallas Topics
