Nestled in the heart of Northwest Colorado Springs, this beautifully maintained, pre-inspected, ranch-style home offers comfort, convenience, and stunning natural surroundings. Situated on a spacious 1/3-acre lot, the property is fully enclosed with a privacy fence, providing a peaceful retreat with incredible views of the iconic hoodoo rock formations. Inside, the home features a thoughtfully designed main-level layout with an office, all newly updated with fresh interior paint and brand new carpet. The updated 5-piece master bathroom is a luxurious escape, showcasing travertine tile, a glass surround shower, and quality finishes throughout. The beautifully updated Kitchen features granite countertops, stainless steel appliances and white cabinets - as well as a sizeable pantry and sit-up breakfast bar. The adjacent eat-in space and family room are surrounded by windows, with a walk-out to the large deck overlooking the Hoodoo Rocks. The dining room, living room and guest bedroom with 3/4 bath and Laundry complete the main level. Downstairs, the walk-out basement includes an updated guest bathroom with a large shower and dual linen closets—perfect for visitors or additional family space. A large rec room with walk out to the flagstone patio, two additional guest bedrooms and a shop/storage area complete the basement. Additional highlights include a spacious 2-car garage and a backyard designed to impress. Whether relaxing, entertaining, or simply soaking in the view, this outdoor space is something special. Don’t miss this opportunity to own a meticulously cared-for home in one of the most sought-after neighborhoods in the city!
Sold for $725,000
Street View
$725,000
770 Carlson Dr, Colorado Springs, CO 80919
4beds
4,065sqft
Single Family Residence
Built in 1986
0.34 Acres Lot
$693,100 Zestimate®
$178/sqft
$3,681 Estimated rent
Home value
$693,100
$652,000 - $735,000
$3,681/mo
Zestimate® history
Owner options
List your home for rent
$3,681/mo
Rent Zestimate®
Find your next renter with Zillow Rental Manager. Plus, with online applications, you can quickly screen prospective tenants – for free.
$3,681/mo
Rent Zestimate®
Refinance and save
$4,287/mo
Est. payment
Refinancing to a lower rate could help reduce your monthly payments and save thousands over the life of the loan.
$4,287/mo
Est. payment
Explore your selling options
Work with a Zillow partner agent
Leverage their expertise and Zillow's premium Showcase listings to get your home seen by more buyers.
Get startedList with your own agent
Get your home in front of millions of buyers by listing it on Zillow.
Learn how to do itSell it yourself
Take full control of how buyers see your home on Zillow by listing For Sale by Owner (FSBO).
List your homeWhat's special
Privacy fenceWalk-out basementFlagstone patioStainless steel appliancesSit-up breakfast barGranite countertopsThoughtfully designed main-level layout
Zillow last checked:
Listing updated:
Listed by:
Kelly Hromadka 719-426-0770,
The Platinum Group
Bought with:
Andrew Bacon
The Platinum Group
Source: elevateMLS,MLS#: 5098430
Facts & features
Interior
Bedrooms & bathrooms
- Bedrooms: 4
- Bathrooms: 3
- Full bathrooms: 2
- 3/4 bathrooms: 1
Basement
- Area: 1782
Heating
- Forced Air, Natural Gas
Cooling
- Ceiling Fan(s), Central Air
Appliances
- Included: Dishwasher, Disposal, Dryer, Microwave, Refrigerator, Self Cleaning Oven, Washer
- Laundry: Main Level
Features
- 6-Panel Doors, 9Ft + Ceilings, French Doors, Great Room, Vaulted Ceiling(s), Pantry, Secondary Suite w/in Home, Smart Thermostat, Wet Bar
- Flooring: Carpet, Ceramic Tile, Wood
- Windows: Window Coverings
- Basement: Partial,Partially Finished
- Number of fireplaces: 1
- Fireplace features: One
Interior area
- Total structure area: 4,065
- Total interior livable area: 4,065 sqft
- Finished area above ground: 2,283
- Finished area below ground: 1,782
Property
Parking
- Total spaces: 2
- Parking features: Attached, Oversized, Concrete Driveway
- Attached garage spaces: 2
Features
- Patio & porch: Wood Deck, See Prop Desc Remarks
- Exterior features: Auto Sprinkler System
- Fencing: Back Yard
Lot
- Size: 0.34 Acres
- Features: Level, Sloped, Hiking Trail, Near Fire Station, Near Hospital, Landscaped
Details
- Additional structures: Workshop
- Parcel number: 7312210002
Construction
Type & style
- Home type: SingleFamily
- Architectural style: Ranch
- Property subtype: Single Family Residence
Materials
- Stone, Wood Siding
- Foundation: Crawl Space, Walk Out
- Roof: Composite Shingle
Condition
- Existing Home
- New construction: No
- Year built: 1986
Utilities & green energy
- Water: Municipal
Community & HOA
Location
- Region: Colorado Springs
Financial & listing details
- Price per square foot: $178/sqft
- Tax assessed value: $727,495
- Annual tax amount: $2,442
- Date on market: 4/10/2025
- Listing terms: Cash,Conventional,VA Loan
Price history
| Date | Event | Price |
|---|---|---|
| 5/8/2025 | Sold | $725,000$178/sqft |
Source:  elevateMLS #5098430 Report a problem elevateMLS #5098430 Report a problem | ||
| 4/12/2025 | Contingent | $725,000$178/sqft |
Source: elevateMLS #5098430 Report a problem | ||
| 4/10/2025 | Listed for sale | $725,000$178/sqft |
Source: elevateMLS #5098430 Report a problem | ||
Public tax history
| Year | Property taxes | Tax assessment |
|---|---|---|
| 2025 | $2,443 -14.6% | $51,290 +4.9% |
| 2024 | $2,860 +50.4% | $48,910 |
| 2023 | $1,901 -9.7% | $48,910 +43.1% |
| 2022 | $2,104 | $34,190 -2.8% |
| 2021 | -- | $35,180 +4.9% |
| 2020 | $2,128 +1% | $33,550 |
| 2019 | $2,106 +13% | $33,550 +10.9% |
| 2018 | $1,863 -0.4% | $30,250 |
| 2017 | $1,870 +0.4% | $30,250 +3.1% |
| 2016 | $1,863 +7.7% | $29,330 |
| 2015 | $1,729 +10% | $29,330 +7% |
| 2014 | $1,572 | $27,410 |
| 2013 | -- | -- |
| 2012 | -- | $27,970 |
| 2011 | $2,469 | $27,970 -9% |
| 2010 | -- | $30,740 |
| 2009 | -- | $30,740 +9% |
| 2008 | -- | $28,200 |
| 2006 | -- | $28,200 +23.1% |
| 2004 | -- | $22,900 |
| 2003 | $1,741 +2.6% | $22,900 +4.7% |
| 2002 | $1,698 +3.7% | $21,880 +7.5% |
| 2001 | $1,638 | $20,350 |
Find assessor info on the county website
Neighborhood: Northwest Colorado Springs
Nearby homes
- $658,7006 bd3 ba2.2k sqft810 Carlson Dr, Colorado Springs, CO 80919Off Market
- $642,6005 bd4 ba3.4k sqft760 Carlson Dr, Colorado Springs, CO 80919Off Market
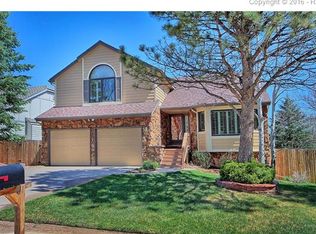
- $650,5005 bd3 ba2.3k sqft750 Carlson Dr, Colorado Springs, CO 80919Off Market
- $671,1005 bd3 ba2.2k sqft820 Carlson Dr, Colorado Springs, CO 80919Off Market
- $616,1003 bd3 ba3.3k sqft755 Carlson Dr, Colorado Springs, CO 80919Off Market
- $1,311,8006 bd6 ba8.1k sqft710 Carlson Dr, Colorado Springs, CO 80919Off Market
- $633,9005 bd3 ba4.3k sqft765 Carlson Dr, Colorado Springs, CO 80919Off Market
- $652,9006 bd3 ba2.3k sqft775 Carlson Dr, Colorado Springs, CO 80919Off Market
Nearby schools
GreatSchools rating
- 10/10Woodmen-Roberts Elementary SchoolGrades: PK-5Distance: 1.6 mi
- 9/10Eagleview Middle SchoolGrades: 6-8Distance: 1.3 mi
- 8/10Air Academy High SchoolGrades: 9-12Distance: 2 mi
Schools provided by the listing agent
- Elementary: Woodmen Roberts
- Middle: Eagleview
- High: Air Academy
- District: Academy-20
Source: elevateMLS. This data may not be complete. We recommend contacting the local school district to confirm school assignments for this home.
Get a cash offer in 3 minutes
Find out how much your home could sell for in as little as 3 minutes with a no-obligation cash offer.
Estimated market value
$693,100
Get a cash offer in 3 minutes
Find out how much your home could sell for in as little as 3 minutes with a no-obligation cash offer.
Estimated market value
$693,100
Nearby cities
Nearby neighborhoods
- Briargate Real estate
- Central Colorado Springs Real estate
- Cimarron Hills Real estate
- East Colorado Springs Real estate
- Northeast Colorado Springs Real estate
- Northwest Colorado Springs Real estate
- Old Colorado City Real estate
- Powers Real estate
- Southeast Colorado Springs Real estate
- Southwest Colorado Springs Real estate
Nearby zip codes
Other Colorado Springs Topics
- Apartments for Rent in 80919
- Houses for Sale in 80919
- Houses for Rent in 80919
- 80919 Real Estate
- Colorado Springs Condos
- Houses for Sale in Colorado Springs
- Newest Listings in Colorado Springs
- Colorado Springs Home Values
- Colorado Springs Real Estate Agents
- Colorado Springs Refinance
- Colorado Springs Mortgage Rates
