Skip main navigation
Off market
  • $1,065,700

    770 Carver Pl, Gilroy, CA 95020

    4beds
    2,554sqft
    SingleFamily
    Built in 2018
    4,133 Square Feet Lot
    $1,065,700 Zestimate®
    $417/sqft
    $4,870 Estimated rent

    Home value

    $1,065,700

    $1.01M - $1.12M

    $4,870/mo

    Zestimate® history
    Loading
    Loading...

    Owner options

    List your home for rent

    $4,870/mo

    Rent Zestimate®

    Find your next renter with Zillow Rental Manager. Plus, with online applications, you can quickly screen prospective tenants – for free.

    Learn more

    $4,870/mo

    Rent Zestimate®

    Refinance and save

    $6,908/mo

    Est. payment

    Refinancing to a lower rate could help reduce your monthly payments and save thousands over the life of the loan.

    See today's rates

    $6,908/mo

    Est. payment

    Explore your selling options

    Work with a Zillow partner agent

    Leverage their expertise and Zillow's premium Showcase listings to get your home seen by more buyers.

    Get started

    List with your own agent

    Get your home in front of millions of buyers by listing it on Zillow.

    Learn how to do it

    Sell it yourself

    Take full control of how buyers see your home on Zillow by listing For Sale by Owner (FSBO).

    List your home

    What's special

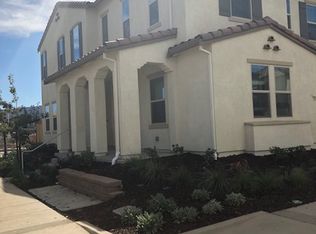
    Cambridge Place Specialist - This is Residence Two - Located at the premier location in the subdivision with only one neighboring home siding to the property. Premier picturesque views! Better than new with window coverings and rear yard landscaping!. Bright 2,554 sq. ft. in a 4 bedroom and 3 bathroom plus second floor loft floor plan. A perfect home for a family. two-story volume adding magnificent natural light. Private downstairs bedroom and bathroom at front of home ideal for guests, in-laws or in-home office.Main living areas at the rear of the home feature gourmet kitchen, center-island,with counter seating, walk-in pantry. Entertainer's dining room and Great Room. Slider expands to the patio's outdoor ambiance.The second floor includes entertainment center, two bedrooms with bath and laundry room.The luxurious master suite features a spa-like bath, separate sinks, oval soaking tub, shower with built-in seat large walk-in closet. This is a must see home in the premier location!

    This property is off market, which means it's not currently listed for sale or rent on Zillow. This may be different from what's available on other websites or public sources.

    Facts & features

    Interior

    Bedrooms & bathrooms
    • Bedrooms: 4
    • Bathrooms: 3
    • Full bathrooms: 3
    Heating
    • Forced air
    Cooling
    • Central
    Appliances
    • Included: Dishwasher, Garbage disposal, Microwave, Range / Oven
    • Laundry: Upper Floor, Gas Hookup, In Utility Room
    Features
    • Flooring: Tile, Carpet, Laminate
    Interior area
    • Total interior livable area: 2,554 sqft

    Property

    Parking
    • Parking features: Garage - Attached
    Features
    • Fencing: Fenced, Wood, Fenced Back, Partial Fencing, Gate
    • Has view: Yes
    • View description: Territorial, City, Mountain
    Lot
    • Size: 4,133 sqft
    Details
    • Parcel number: 79025067

    Construction

    Type & style
    • Home type: SingleFamily
    Materials
    • Roof: Tile
    Condition
    • Year built: 2018

    Utilities & green energy

    • Utilities for property: Public Utilities

    Community & neighborhood

    Security
    • Security features: Security Service, Secured Garage / Parking
    Location
    • Region: Gilroy

    HOA & financial

    HOA
    • Has HOA: Yes
    • HOA fee: $169 monthly

    Other

    Other facts
    • Amenities Misc.: High Ceiling, Vaulted Ceiling, Walk-in Closet
    • Bathroom: Shower over Tub - 1, Stall Shower, Tubs - 2+, Shower and Tub, Double Sinks, Granite, Solid Surface, Full on Ground Floor, Master - Stall Shower(s), Master - Sunken Tub
    • Dining Room: Formal Dining Room, Breakfast Nook, Breakfast Room
    • Building Type: Detached
    • Listing Class: Residential
    • Garage Parking Features: Attached Garage, Guest / Visitor Parking, Common Parking Area, Unassigned Spaces
    • Lot Size Area Maximum Units: Square Feet
    • Energy Features: Ceiling Insulation, Insulation - Per Owner, Walls Insulated, Low Flow Shower, Low Flow Toilet
    • Lot Size Area Minimum Units: Square Feet
    • Sewer Septic: Sewer Connected, Sewer - Public
    • Structure SqFt Source: Assessor
    • Flooring: Tile, Laminate, Carpet
    • Kitchen: Garbage Disposal, Microwave, Dishwasher, Oven - Self Cleaning, 220 Volt Outlet, Oven - Built-In, Pantry, Oven Range - Gas, Island, Countertop - Stone, Exhaust Fan, Cooktop - Gas, Island with Sink
    • Family Room: Separate Family Room
    • Foundation: Concrete Slab
    • View: City Lights, Mountains, Hills, Neighborhood
    • Water: Public, Irrigation Connected
    • Bedrooms: Ground Floor Bedroom, Walk-in Closet
    • Listing Type: Exclusive Right to Sell
    • Association Fees Include: Common Area Electricity, Insurance - Common Area, Maintenance - Common Area, Recreation Facility
    • Lot Description: Grade - Level, Views, Surveyed, Subdivided
    • Additional Rooms: Loft, Formal Entry, Storage, Laundry Room, Great Room, Den / Study / Office
    • HOA Amenities: Playground, Other, BBQ Area
    • Roof: Tile
    • Security Features: Security Service, Secured Garage / Parking
    • Style: Mediterranean, Custom, Tract
    • Heating: Central Forced Air
    • Utilities: Public Utilities
    • Communications: Cable TV
    • Construction Type: Wood Frame, Stone, Stucco
    • Fencing: Fenced, Wood, Fenced Back, Partial Fencing, Gate
    • Cooling: Multi-Zone, Central AC
    • Laundry: Upper Floor, Gas Hookup, In Utility Room
    • Special Features: Wheelchair Access
    • HOA Exist Y/N: 1
    • HOA Fee: 169
    • Additional Listing Info: Not Applicable
    • HOA Fee Frequency: Monthly

    Price history

    DateEventPrice
    12/8/2020Sold$850,000-4.4%$333/sqft
    Source: Public Record Report a problem
    8/31/2020Listing removed$888,800$348/sqft
    Source: Keller Williams Palo Alto #ML81801800 Report a problem
    8/19/2020Price change$888,800-1.1%$348/sqft
    Source: Keller Williams Palo Alto #ML81801800 Report a problem
    7/18/2020Listed for sale$899,000+15.9%$352/sqft
    Source: Keller Williams Palo Alto #ML81801800 Report a problem
    11/5/2018Sold$775,500$304/sqft
    Source: Public Record Report a problem

    Public tax history

    YearProperty taxesTax assessment
    2025$11,268 +1.6%$920,066 +2%
    2024$11,089 +0.6%$902,026 +2%
    2023$11,024 +1.7%$884,340 +2%
    2022$10,842 +0.4%$867,000 +2%
    2021$10,794 +6.6%$850,000 +7.5%
    2020$10,125 $790,763 +2%
    2019$10,125 +387.5%$775,258 +382.7%
    2018$2,077 $160,612

    Find assessor info on the county website

    Neighborhood: 95020

    Nearby schools

    GreatSchools rating
    Get a cash offer in 3 minutes
    Find out how much your home could sell for in as little as 3 minutes with a no-obligation cash offer.
    Estimated market value
    $1,065,700
    Get a cash offer in 3 minutes
    Find out how much your home could sell for in as little as 3 minutes with a no-obligation cash offer.
    Estimated market value
    $1,065,700