Skip main navigation
Sold for $650,000
  • Listed by: Andrews Real Estate Group Inc • Cindy Petrovich • Contact: 805-748-4855
    Bought with: The Harley Group
    $650,000

    770 Cayucos Ave, Templeton, CA 93465

    3beds
    1,092sqft
    Single Family Residence
    Built in 1984
    8,276 Square Feet Lot
    $717,200 Zestimate®
    $595/sqft
    $3,246 Estimated rent

    Home value

    $717,200

    $681,000 - $753,000

    $3,246/mo

    Zestimate® history
    Loading
    Loading...

    Owner options

    List your home for rent

    $3,246/mo

    Rent Zestimate®

    Find your next renter with Zillow Rental Manager. Plus, with online applications, you can quickly screen prospective tenants – for free.

    Learn more

    $3,246/mo

    Rent Zestimate®

    Refinance and save

    $4,060/mo

    Est. payment

    Refinancing to a lower rate could help reduce your monthly payments and save thousands over the life of the loan.

    See today's rates

    $4,060/mo

    Est. payment

    Explore your selling options

    Work with a Zillow partner agent

    Leverage their expertise and Zillow's premium Showcase listings to get your home seen by more buyers.

    Get started

    List with your own agent

    Get your home in front of millions of buyers by listing it on Zillow.

    Learn how to do it

    Sell it yourself

    Take full control of how buyers see your home on Zillow by listing For Sale by Owner (FSBO).

    List your home

    What's special

    Yard toolsBeautiful city parkRaised garden bedsFun eventsOpen floor planStainless steel appliancesExtra storage
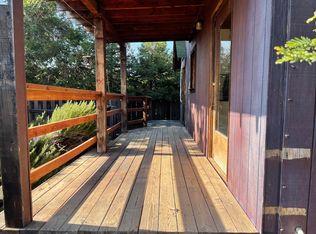
    Charming and move-in ready, this delightful home is nestled in the highly desirable town and school district of Templeton. Welcome to 770 Cayucos Ave! Upon arrival, the appealing curb appeal and low-maintenance landscaping will immediately capture your attention. Step inside to discover a light-filled, open floor plan that seamlessly connects the living room, kitchen, and dining area. The warm and inviting living room is perfect for cozy gatherings, while the well-appointed kitchen features stainless steel appliances. The slider just off the dining area opens to the back shaded patio, offering a serene spot for relaxation or entertaining guests. The primary bedroom boasts a comfortable layout and a private en-suite bathroom. Down the hall, you will find two additional bedrooms and a full bath. Outside, you'll enjoy the expansive yard space with its many raised garden beds and a nice shed with shelving for yard tools or extra storage. Other highlights of this home include a convenient indoor laundry closet and a one-car garage with floor-to-ceiling cabinets. This adorable home is located just blocks away from schools, the beautiful city park with its concerts and fun events, shopping, and dining. Downtown Paso Robles is 10 minutes up the road, San Luis Obispo 20 minutes, and some of your favorite beaches and wineries just a short drive away. Don't miss this opportunity to make this wonderful home yours! More information and professional photography coming soon.

    Zillow last checked:

    Listing updated:

    Listed by:

    Cindy Petrovich DRE #01296163 805-748-4855,

    Andrews Real Estate Group Inc

    Bought with:

    Summer Ramos, DRE #01992070

    The Harley Group

    Source: CRMLS,MLS#: NS24071506MLS LogoOriginating MLS: California Regional MLS

    Facts & features

    Interior

    Bedrooms & bathrooms
    • Bedrooms: 3
    • Bathrooms: 2
    • Full bathrooms: 1
    • 1/2 bathrooms: 1
    • Main level bathrooms: 2
    • Main level bedrooms: 3
    Rooms
    • Room types: Bedroom
    Bedroom
    • Features: All Bedrooms Down
    Bathroom
    • Features: Bathtub, Tub Shower
    Heating
    • Forced Air
    Cooling
    • Central Air
    Appliances
    • Laundry: Inside, Laundry Closet
    Features
    • All Bedrooms Down
    • Flooring: Carpet, Laminate
    • Has fireplace: No
    • Fireplace features: None
    • Common walls with other units/homes: No Common Walls
    Interior area
    • Total interior livable area: 1,092 sqft

    Property

    Parking
    • Total spaces: 1
    • Parking features: Garage - Attached
    • Attached garage spaces: 1
    Features
    • Levels: One
    • Stories: 1
    • Entry location: 1
    • Pool features: None
    • Spa features: None
    • Has view: Yes
    • View description: None
    Lot
    • Size: 8,276 Square Feet
    • Features: 0-1 Unit/Acre
    Details
    • Parcel number: 041064027
    • Zoning: RSF
    • Special conditions: Trust

    Construction

    Type & style
    • Home type: SingleFamily
    • Property subtype: Single Family Residence
    Materials
    • Stucco
    • Foundation: Slab
    • Roof: Composition
    Condition
    • New construction: No
    • Year built: 1984

    Utilities & green energy

    • Sewer: Public Sewer
    • Water: Public

    Community & HOA

    Community
    • Features: Park, Suburban
    Location
    • Region: Templeton

    Financial & listing details

    • Price per square foot: $595/sqft
    • Tax assessed value: $663,000
    • Annual tax amount: $7,720
    • Date on market: 4/21/2024
    • Cumulative days on market: 3 days
    • Listing terms: Cash,Conventional,1031 Exchange,FHA
    • Inclusions: Washer, dryer
    • Exclusions: Fridge

    Price history

    DateEventPrice
    5/22/2024Sold$650,000-2.3%$595/sqft
    Source: CRMLS #NS24071506 Report a problem
    4/25/2024Contingent$665,000$609/sqft
    Source: CRMLS #NS24071506 Report a problem
    4/21/2024Listed for sale$665,000+58.7%$609/sqft
    Source: CRMLS #NS24071506 Report a problem
    8/14/2018Sold$419,000$384/sqft
    Source: Public Record Report a problem
    7/13/2018Pending sale$419,000$384/sqft
    Source: RE/MAX Parkside Real Estate #NS18132833 Report a problem
    7/10/2018Price change$419,000-3.5%$384/sqft
    Source: RE/MAX Parkside Real Estate #NS18132833 Report a problem
    7/6/2018Price change$434,000-3.3%$397/sqft
    Source: RE/MAX Parkside Real Estate #NS18132833 Report a problem
    6/21/2018Price change$449,000-4.3%$411/sqft
    Source: RE/MAX Parkside Real Estate #NS18132833 Report a problem
    6/5/2018Listed for sale$469,000$429/sqft
    Source: RE/MAX Parkside Real Estate #NS18132833 Report a problem

    Public tax history

    YearProperty taxesTax assessment
    2025$7,720 +50.2%$663,000 +44.7%
    2024$5,142 +3.4%$458,232 +2%
    2023$4,973 +2%$449,248 +2%
    2022$4,876 +2%$440,441 +2%
    2021$4,779 +1.1%$431,806 +1%
    2020$4,727 +5.8%$427,380 +2%
    2019$4,470 +286.2%$419,000 +267.4%
    2018$1,157 +2.1%$114,050 +2%
    2017$1,133 -4.4%$111,815 +2%
    2016$1,185 $109,623 +1.5%
    2015$1,185 +5.4%$107,977 +2%
    2014$1,124 $105,863 +2.5%
    2012-- $103,321 +2%
    2011-- $101,296 +0.8%
    2010-- $100,540 -0.2%
    2009-- $100,780 +2%
    2008-- $98,805 +2%
    2007-- $96,869 +2%
    2006-- $94,970 +2%
    2005-- $93,108 +2%
    2004-- $91,283 +1.9%
    2003-- $89,611 +2%
    2002-- $87,855 +2%
    2001-- $86,133
    Find assessor info on the county website

    Neighborhood: 93465

    Nearby schools

    GreatSchools rating
    Get pre-qualified for a loan
    At Zillow Home Loans, we can pre-qualify you in as little as 5 minutes with no impact to your credit score.

    An equal housing lender. NMLS #10287.

    Sell for more on Zillow
    Get a Zillow Showcase℠ listing at no additional cost and you could sell for .
    $717,200
    2% more
    +$14,344
    With Zillow Showcase(estimated)
    $731,544