Skip main navigation
Active
  • Price cut: $10K (6/26)
    $459,900

    770 County Road 461, Jonesboro, AR 72404

    4beds
    2,825sqft
    : 
    Loading
    Get pre-qualified
    Single Family Residence
    Built in 2018
    1 Acres Lot
    $450,700 Zestimate®
    $163/sqft
    $-- HOA

    What's special

    Bonus area upstairsHuge walk-in closetPrimary suiteDouble vanityWalk-in showerNewly finished epoxy floorsArchitectural shingles
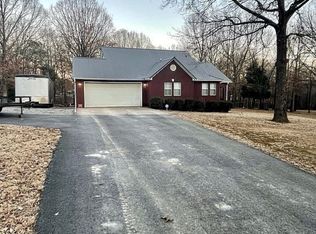
    Welcome to the Market 770 County Road 461 in Jonesboro, Arkansas! Nestled atop Crowley’s Ridge and located just minutes from Jonesboro city limits in the Valley View School District, this beautifully updated home offers privacy, space, and modern comfort on a 1+\- acre lot. This 4 bedroom, 3.5 bathroom home features 2,825 sq ft, an office, bonus area upstairs, and a spacious 3-car garage with newly finished epoxy floors. Built in 2018, the all-brick exterior is topped with architectural shingles and complemented by new landscaping, a gutter system, spray foam attic insulation, and a whole-home generator. Inside you’ll find fresh paint throughout, updated fixtures, tile & laminate flooring, and a stunning floor-to-ceiling stacked stone fireplace. The kitchen offers stainless steel appliances, granite countertops, and double wall ovens. The primary suite features a huge walk-in closet, walk-in shower, soaker tub, and double vanity. Outside, enjoy the large screened-in porch/sunroom and side deck overlooking the peaceful wooded setting. Call today to schedule your tour!
    66 days
    |
    467
    |
    43
    |

    Zillow last checked:

    Listing updated:

    Listed by:

    Kyah Mancil 901-371-1617,

    Compass Rose Realty 870-336-1008

    Source: CARMLS,MLS#: 26018926MLS Logo

    Loading...

      Facts & features

      Interior

      Bedrooms & bathrooms
      • Bedrooms: 4
      • Bathrooms: 4
      • Full bathrooms: 3
      • 1/2 bathrooms: 1
      Rooms
      • Room types: Office/Study, Bonus Room
      Dining room
      • Features: Eat-in Kitchen, Kitchen/Dining Combo, Living/Dining Combo, Breakfast Bar
      Heating
      • Heat Pump
      Cooling
      • Electric
      Appliances
      • Included: Double Oven, Electric Range, Dishwasher, Oven, Electric Water Heater
      • Laundry: Washer Hookup, Electric Dryer Hookup, Laundry Room
      Features
      • Walk-In Closet(s), Ceiling Fan(s), Walk-in Shower, Breakfast Bar, Granite Counters, Sheet Rock, Vaulted Ceiling(s), Wood Ceiling, Primary Bedroom/Main Lv, Guest Bedroom/Main Lv, Primary Bedroom Apart, Primary Bed. Sitting Area, 3 Bedrooms Same Level
      • Flooring: Tile, Laminate
      • Attic: Floored
      • Has fireplace: Yes
      • Fireplace features: Gas Starter, Gas Log
      Interior area
      • Total structure area: 2,825
      • Total interior livable area: 2,825 sqft

      Property

      Parking
      • Total spaces: 3
      • Parking features: Garage, Three Car, Garage Door Opener, Garage Faces Side
      • Has garage: Yes
      Features
      • Levels: Two
      • Stories: 2
      • Patio & porch: Patio, Deck, Screened, Porch
      • Exterior features: Rain Gutters
      Lot
      • Size: 1 Acres
      • Features: Sloped, Level, Wooded, Cleared, Extra Landscaping
      Details
      • Parcel number: 1313433205900

      Construction

      Type & style
      • Home type: SingleFamily
      • Architectural style: Traditional
      • Property subtype: Single Family Residence
      Materials
      • Brick, Spray Foam Insulation
      • Foundation: Slab
      • Roof: Shingle
      Condition
      • New construction: No
      • Year built: 2018

      Utilities & green energy

      • Electric: Electric-Co-op
      • Sewer: Septic Tank
      • Water: Public

      Community & HOA

      Community
      • Security: Smoke Detector(s)
      • Subdivision: Not In List
      HOA
      • Has HOA: No
      Location
      • Region: Jonesboro

      Financial & listing details

      • Price per square foot: $163/sqft
      • Tax assessed value: $319,210
      • Annual tax amount: $2,641
      • Date on market: 5/11/2026
      • Listing terms: VA Loan,FHA,Conventional,Cash,USDA Loan
      • Road surface type: Gravel

        Estimated market value

        $450,700

        $428,000 - $473,000

        $2,904/mo

        Price history

        DateEventPrice
        6/26/2026Price change$459,900-2.1%$163/sqft
        Source: CARMLS #26018926 Report a problem
        5/19/2026Price change$469,900-4.1%$166/sqft
        Source: CARMLS #26018926 Report a problem
        5/11/2026Listed for sale$489,900+23.6%$173/sqft
        Source: CARMLS #26018926 Report a problem
        12/18/2025Sold$396,500-2.1%$140/sqft
        Source: CARMLS #25003543 Report a problem
        11/22/2025Pending sale$405,000$143/sqft
        Source: Northeast Arkansas BOR #10124058 Report a problem
        10/24/2025Price change$405,000-4.7%$143/sqft
        Source: Northeast Arkansas BOR #10124058 Report a problem
        9/9/2025Listed for sale$425,000+32.8%$150/sqft
        Source: Northeast Arkansas BOR #10124058 Report a problem
        9/4/2020Sold$320,000$113/sqft
        Source: CARMLS #19028443 Report a problem
        10/4/2019Sold$320,000-4.5%$113/sqft
        Source: Northeast Arkansas BOR #10082412 Report a problem
        8/27/2019Pending sale$335,000$119/sqft
        Source: JONESBORO SELECT REAL ESTATE #10082412 Report a problem
        8/26/2019Listed for sale$335,000$119/sqft
        Source: JONESBORO SELECT REAL ESTATE #10082412 Report a problem

        Public tax history

        YearProperty taxesTax assessment
        2025$2,642 +7.4%$63,842 +9.8%
        2024$2,459 +2%$58,150 +9.4%
        2023$2,411 +3.1%$53,170
        2022$2,337 +5.3%$53,170 +6.8%
        2021$2,219 $49,780
        2020$2,219 $49,780
        2019$2,219 +630.9%$49,780 +729.7%
        2018$304 $6,000
        2017$304 $6,000 +328.6%
        2016$304 +328.6%$1,400
        2015$71 $1,400
        2014$71 $1,400
        2013$71 $1,400 -37.8%
        2012-- $2,250
        2010-- $2,250
        2009-- $2,250
        2008-- $2,250
        Find assessor info on the county website

        Monthly payment

        Est. payment

        Payment breakdown

        Explore the cost of this home by adjusting the details. Changes won't be saved.
        All calculations are estimates and provided by Zillow, Inc. for informational purposes only. Actual amounts may vary.
        HOA fees may include property taxes on listings classified as Co-Ops. Contact the listing agent and/or owner for fee details.
        Mortgage interest rates are dependent on a number of factors, including credit score, down payment, and repayment length. Interest rate data provided by Zillow Group Marketplace, Inc. as of 1/1/1970 from various mortgage lenders with which we have lead or other similar arrangements; the Estimated Payment is an average of those rates.
        See how much you could borrow to make a competitive offer.

        Climate risks

        Neighborhood: 72404

        Getting around

        0 / 100
        Car-Dependent
        19 / 100
        Somewhat Bikeable

        Nearby schools

        GreatSchools rating
        Schools provided by the listing agent
        • Elementary: Valley View
        • Middle: Valley View
        • High: Valley View

        Source: CARMLS. This data may not be complete. We recommend contacting the local school district to confirm school assignments for this home.

        A local agent can set up tours, give advice and negotiate with sellers.

        A local lender can help you make sure your offer is ready when you are.

        Browse local experts

        Similar homes