MLS# 21270430 - Built by HistoryMaker Homes - Aug 2026 completion! ~ *CHOOSE YOUR RATE AS LOW AS 2.99% UNTIL 8-16* Welcome to the stunning Ironwood II floor plan—our beautifully designed model home that perfectly blends style, functionality, and comfort. This thoughtfully crafted two-story home makes a memorable first impression with soaring vaulted ceilings in the family room, creating a bright and open living space. Designed with flexibility in mind, the home features two bedrooms and a private home office on the first floor, making it ideal for guests, remote work, or living. Upstairs, you'll find two additional bedrooms and a spacious game room, providing the perfect place to relax, entertain, or enjoy family time. The open-concept layout is ideal for both everyday living and entertaining, showcasing elegant quartz countertops, upgraded cabinetry with decorative hardware, durable luxury vinyl plank (LVP) flooring throughout the main living areas, and abundant natural light that enhances every space. Step outside to the covered patio, offering the perfect setting to enjoy your morning coffee, unwind in the evenings, or create your ideal outdoor living space. Located in a community that offers both convenience and exceptional lifestyle amenities, this move-in-ready home is ready to welcome its new owners. Schedule your private tour today and experience everything this exceptional home has to offer. *Promotional financing may be available for qualified buyers through the builder's preferred lender. Financing is subject to credit approval, loan program availability, and other eligibility requirements. Terms, conditions, and restrictions apply. Incentives are subject to change without notice.
New construction
Price cut: $14K (7/24)
$414,990
770 Embrace Ct, Lavon, TX 75166
4beds
2,592sqft
Single Family Residence
Built in 2025
5,998 Square Feet Lot
$407,800 Zestimate®
$160/sqft
$155/mo HOA
What's special
Abundant natural lightCovered patioElegant quartz countertopsOpen-concept layout
- 110 days
- 67
- 5
Zillow last checked:
Listing updated:
Listed by:
Ben Caballero 888-872-6006,
Historymaker Homes 833-711-1949
Source: NTREIS,MLS#: 21270430
Facts & features
Interior
Bedrooms & bathrooms
- Bedrooms: 4
- Bathrooms: 3
- Full bathrooms: 3
Primary bedroom
- Features: Dual Sinks, En Suite Bathroom, Garden Tub/Roman Tub, Separate Shower, Walk-In Closet(s)
- Level: First
- Dimensions: 14 x 18
Bedroom
- Features: Walk-In Closet(s)
- Level: Second
- Dimensions: 12 x 13
Bedroom
- Level: First
- Dimensions: 11 x 11
Bedroom
- Features: Walk-In Closet(s)
- Level: Second
- Dimensions: 13 x 13
Game room
- Level: Second
- Dimensions: 16 x 18
Kitchen
- Level: First
- Dimensions: 4 x 4
Living room
- Features: Ceiling Fan(s)
- Level: First
- Dimensions: 14 x 18
Utility room
- Level: First
- Dimensions: 4 x 4
Heating
- Natural Gas
Cooling
- Central Air, Ceiling Fan(s), Electric
Appliances
- Included: Built-In Gas Range, Dishwasher, Electric Oven, Gas Cooktop, Gas Range, Gas Water Heater, Microwave, Tankless Water Heater, Vented Exhaust Fan
- Laundry: Washer Hookup, Electric Dryer Hookup, Laundry in Utility Room
Features
- Decorative/Designer Lighting Fixtures, Eat-in Kitchen, High Speed Internet, Kitchen Island, Open Floorplan, Vaulted Ceiling(s), Walk-In Closet(s)
- Flooring: Carpet, Laminate, Tile
- Has basement: No
- Has fireplace: No
Interior area
- Total interior livable area: 2,592 sqft
Video & virtual tour
Property
Parking
- Total spaces: 2
- Parking features: Door-Single, Garage Faces Front, Garage, Garage Door Opener, Side By Side
- Attached garage spaces: 2
Features
- Levels: Two
- Stories: 2
- Patio & porch: Covered
- Exterior features: Rain Gutters
- Pool features: None, Community
- Fencing: Wood
Lot
- Size: 5,998 Square Feet
- Dimensions: 50 x 120
- Features: Interior Lot, Landscaped, Subdivision, Sprinkler System
Details
- Parcel number: 770 Embrace
Construction
Type & style
- Home type: SingleFamily
- Architectural style: Traditional,Detached
- Property subtype: Single Family Residence
Materials
- Brick, Rock, Stone
- Foundation: Slab
- Roof: Composition
Condition
- Under Construction
- New construction: Yes
- Year built: 2025
Utilities & green energy
- Sewer: Public Sewer
- Water: Public
- Utilities for property: Natural Gas Available, Sewer Available, Separate Meters, Underground Utilities, Water Available
Green energy
- Energy efficient items: Appliances, HVAC, Insulation, Lighting, Rain/Freeze Sensors, Thermostat, Water Heater, Windows
- Water conservation: Low-Flow Fixtures
Community & HOA
Community
- Features: Clubhouse, Fishing, Playground, Park, Pool, Tennis Court(s), Trails/Paths, Sidewalks
- Security: Carbon Monoxide Detector(s), Smoke Detector(s)
- Subdivision: Elevon
HOA
- Has HOA: Yes
- Services included: All Facilities, Internet, Maintenance Grounds, Maintenance Structure
- HOA fee: $155 monthly
- HOA name: Sbb Management Company
- HOA phone: 972-960-2800
Location
- Region: Lavon
Financial & listing details
- Price per square foot: $160/sqft
- Date on market: 5/14/2026
- Cumulative days on market: 110 days
- Listing terms: Cash,Conventional,FHA,Texas Vet,USDA Loan,VA Loan
Estimated market value
$407,800
$387,000 - $428,000
$2,526/mo
Price history
| Date | Event | Price |
|---|---|---|
| 7/24/2026 | Price change | $414,990-3.3%$160/sqft |
Source:  HistoryMaker Homes Report a problem HistoryMaker Homes Report a problem | ||
| 6/20/2026 | Price change | $428,990-0.2%$166/sqft |
Source: HistoryMaker Homes Report a problem | ||
| 5/29/2026 | Price change | $429,990-2.3%$166/sqft |
Source: HistoryMaker Homes Report a problem | ||
| 5/2/2026 | Listed for sale | $439,990$170/sqft |
Source: HistoryMaker Homes Report a problem | ||
Public tax history
Tax history is unavailable.
Monthly payment
Est. payment
Payment breakdown
Explore the cost of this home by adjusting the details. Changes won't be saved.Climate risks
Neighborhood: 75166
Nearby schools
Schools provided by the listing agent
- Elementary: Mary Lou Dodson
- Middle: Leland Edge
- High: Community
- District: Community ISD
Source: NTREIS. This data may not be complete. We recommend contacting the local school district to confirm school assignments for this home.
Similar homes
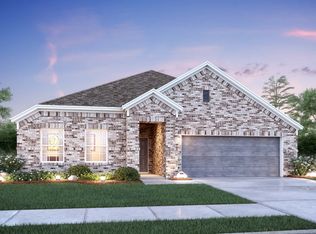
- from $405,9904 bd3 ba2.5k sqftIronwood II Plan, Elevon, Lavon, TX 75166New Construction
 HistoryMaker Homes
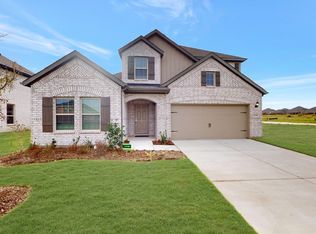
 - from $388,9904 bd3 ba2.4k sqftStanley II | Elevon 60's Plan, Elevon, Lavon, TX 75166New Construction
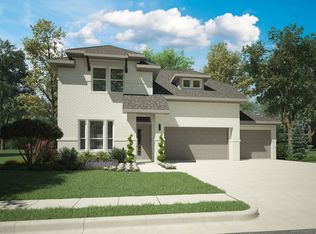 Trophy Signature Homes
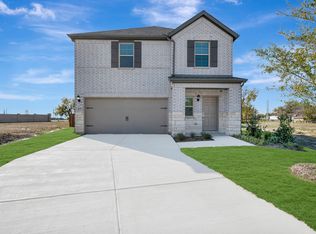
 - from $409,9905 bd3 ba3.1k sqftWinters Plan, Elevon, Lavon, TX 75166New Construction
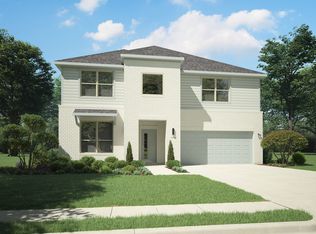 Trophy Signature Homes
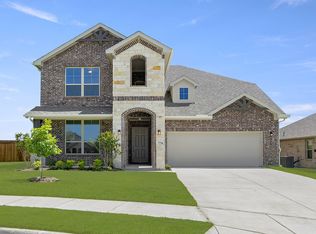
 - $359,9904 bd3 ba2.2k sqft461 Silent Pond Park, Lavon, TX 75166New Construction
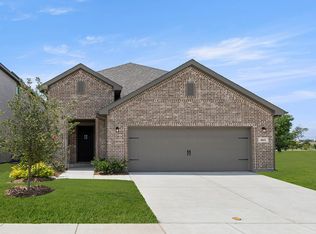 NTREIS
