Welcome to this exceptional 4 bedroom, 3.5 bath home in the highly sought-after Lakes of Prosper, perfectly positioned on one of the community's most desirable oversized lots with direct gated access to miles of greenspace, scenic trails, ponds & a beautiful park right from your backyard. Thoughtfully designed with 3,759 square feet, this flexible floorplan offers 2 bedrooms downstairs, including an expanded primary suite, plus a private office, soaring ceilings, 8 foot doors, rich hand-scraped wood floors, an upstairs game room, dedicated media room & 2 additional bedrooms connected by a Jack & Jill bath. The open kitchen features granite countertops, abundant cabinetry, a large island & flows seamlessly into the spacious living area highlighted by a floor-to-ceiling stone fireplace. Recent improvements & premium upgrades set this home apart, including a 2024 roof, whole home generator, whole home surge protection, security camera system with NVR storage, oversized insulated garage with heating & air, refreshed interior paint, new carpet, plantation shutters throughout, screened porch, stained fence. Built with an expanded primary suite & upgraded stone fireplace extending to the ceiling. Enjoy peaceful evenings overlooking the expansive backyard with rare privacy, easy access to the neighborhood park & an unbeatable location just minutes from the Dallas North Tollway, Preston Road, HEB, Chick-fil-A, shopping, dining & the future Costco in Celina. Located on a quiet loop street with low traffic in Prosper ISD, this is a rare opportunity to own a meticulously maintained home combining luxury, functionality & an outstanding location. Designed for everyday living, the open layout is filled with natural light & offers effortless flow for gatherings. The fully equipped media room, spacious game room & screened porch add outstanding entertaining space, while the premium backyard provides direct access to trails, parks & greenspace. Enjoy the community pool & atmosphere.
Sold
Price Unknown
770 Evening Sun Dr, Prosper, TX 75078
4beds
3,759sqft
Single Family Residence
Built in 2013
0.33 Acres Lot
$770,000 Zestimate®
$--/sqft
$4,517 Estimated rent
Home value
$770,000
$732,000 - $809,000
$4,517/mo
Zestimate® history
Owner options
List your home for rent
$4,517/mo
Rent Zestimate®
Find your next renter with Zillow Rental Manager. Plus, with online applications, you can quickly screen prospective tenants – for free.
$4,517/mo
Rent Zestimate®
Refinance and save
$465/mo
Est. payment
Refinancing to a lower rate could help reduce your monthly payments and save thousands over the life of the loan.
$465/mo
Est. payment
Explore your selling options
Work with a Zillow partner agent
Leverage their expertise and Zillow's premium Showcase listings to get your home seen by more buyers.
Get startedList with your own agent
Get your home in front of millions of buyers by listing it on Zillow.
Learn how to do itSell it yourself
Take full control of how buyers see your home on Zillow by listing For Sale by Owner (FSBO).
List your homeWhat's special
Floor-to-ceiling stone fireplaceStained fenceRefreshed interior paintPrivate officeGranite countertopsRich hand-scraped wood floorsFlexible floorplan
Zillow last checked:
Listing updated:
Listed by:
Logan Walter 0759658 254-644-5297,
Keller Williams Realty DPR 972-732-6000
Bought with:
Megan Thomas, 0704575
Keller Williams Dallas Midtown
Source: NTREIS,MLS#: 21314498
Facts & features
Interior
Bedrooms & bathrooms
- Bedrooms: 4
- Bathrooms: 4
- Full bathrooms: 3
- 1/2 bathrooms: 1
Primary bedroom
- Features: Garden Tub/Roman Tub, Linen Closet, Separate Shower, Walk-In Closet(s)
- Level: First
- Dimensions: 23 x 17
Bedroom
- Level: First
- Dimensions: 15 x 13
Bedroom
- Level: Second
- Dimensions: 12 x 11
Bedroom
- Level: Second
- Dimensions: 12 x 11
Primary bathroom
- Level: First
- Dimensions: 18 x 10
Primary bathroom
- Level: Second
- Dimensions: 12 x 11
Dining room
- Level: First
- Dimensions: 14 x 13
Family room
- Level: Second
- Dimensions: 19 x 15
Other
- Level: First
- Dimensions: 7 x 6
Other
- Level: First
- Dimensions: 8 x 5
Other
- Features: Jack and Jill Bath
- Level: Second
- Dimensions: 7 x 6
Half bath
- Level: Second
- Dimensions: 6 x 5
Kitchen
- Features: Granite Counters, Kitchen Island
- Level: First
- Dimensions: 26 x 13
Laundry
- Level: First
- Dimensions: 12 x 7
Living room
- Level: First
- Dimensions: 24 x 15
Media room
- Level: Second
- Dimensions: 19 x 12
Office
- Level: First
- Dimensions: 16 x 12
Heating
- Central, Natural Gas
Cooling
- Central Air, Ceiling Fan(s), Electric
Appliances
- Included: Some Gas Appliances, Double Oven, Dishwasher, Electric Oven, Gas Cooktop, Disposal, Gas Water Heater, Microwave, Plumbed For Gas, Vented Exhaust Fan
- Laundry: Washer Hookup, Electric Dryer Hookup
Features
- Decorative/Designer Lighting Fixtures, High Speed Internet, Other, Wired for Sound
- Flooring: Carpet, Ceramic Tile, Wood
- Windows: Window Coverings
- Has basement: No
- Number of fireplaces: 1
- Fireplace features: Gas Starter, Metal, Stone, Wood Burning
Interior area
- Total interior livable area: 3,759 sqft
Property
Parking
- Total spaces: 3
- Parking features: Garage Faces Front, Tandem
- Attached garage spaces: 3
Features
- Levels: Two
- Stories: 2
- Patio & porch: Covered
- Exterior features: Lighting, Rain Gutters
- Pool features: None, Community
- Fencing: Wood
Lot
- Size: 0.33 Acres
- Features: Back Yard, Backs to Greenbelt/Park, Irregular Lot, Lawn, Landscaped, Subdivision, Sprinkler System
Details
- Parcel number: R1040100H02301
Construction
Type & style
- Home type: SingleFamily
- Architectural style: Traditional,Detached
- Property subtype: Single Family Residence
Materials
- Brick, Fiber Cement
- Foundation: Slab
- Roof: Composition
Condition
- Resale
- Year built: 2013
Utilities & green energy
- Sewer: Public Sewer
- Water: Public
- Utilities for property: Sewer Available, Underground Utilities, Water Available
Community & HOA
Community
- Features: Lake, Playground, Park, Pool, Trails/Paths, Curbs, Sidewalks
- Security: Prewired, Security System, Smoke Detector(s)
- Subdivision: Lakes Of Prosper Ph Two C
HOA
- Has HOA: Yes
- Services included: All Facilities, Association Management
- HOA fee: $465 semi-annually
- HOA name: Insight Association Management
- HOA phone: 214-494-6002
Location
- Region: Prosper
Financial & listing details
- Tax assessed value: $780,560
- Annual tax amount: $12,202
- Date on market: 7/1/2026
- Cumulative days on market: 6 days
Price history
| Date | Event | Price |
|---|---|---|
| 8/31/2026 | Sold | -- |
Source: NTREIS #21314498 Report a problem | ||
| 7/20/2026 | Pending sale | $770,000$205/sqft |
Source: NTREIS #21314498 Report a problem | ||
| 7/8/2026 | Contingent | $770,000$205/sqft |
Source: NTREIS #21314498 Report a problem | ||
| 7/1/2026 | Listed for sale | $770,000$205/sqft |
Source: NTREIS #21314498 Report a problem | ||
Public tax history
| Year | Property taxes | Tax assessment |
|---|---|---|
| 2025 | $12,202 +5.6% | $757,892 +10% |
| 2024 | $11,556 +10.2% | $688,993 +10% |
| 2023 | $10,490 -7.7% | $626,357 +10% |
| 2022 | $11,371 +5.2% | $569,415 +10% |
| 2021 | $10,813 +3.3% | $517,650 +5.3% |
| 2020 | $10,471 -4.6% | $491,817 -1.2% |
| 2019 | $10,971 -1.5% | $497,733 +2.9% |
| 2018 | $11,143 -1.8% | $483,682 -2.9% |
| 2017 | $11,348 | $498,361 +2.9% |
| 2016 | $11,348 +107.2% | $484,125 +2.1% |
| 2015 | $5,476 | $474,121 +117.1% |
| 2014 | $5,476 | $218,424 |
Find assessor info on the county website
Neighborhood: Lakes of Prosper
Nearby homes
- $--4 bd3 ba3.2k sqft1671 Summer Star Ln, Prosper, TX 75078Sold

- $786,0005 bd4 ba3.9k sqft760 Evening Sun Dr, Prosper, TX 75078Off Market

- $681,5004 bd3 ba3.2k sqft750 Evening Sun Dr, Prosper, TX 75078Off Market
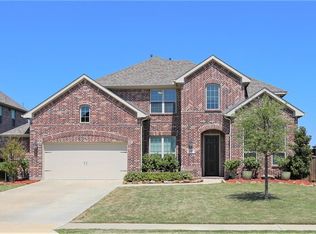
- $637,6004 bd3 ba3.2k sqft751 Evening Sun Dr, Prosper, TX 75078Off Market
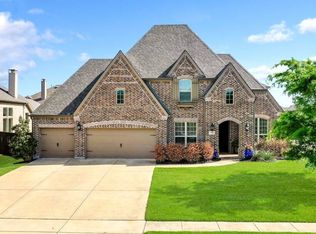
- $825,5004 bd4 ba4k sqft1651 Summer Star Ln, Prosper, TX 75078Off Market
- $779,0004 bd4 ba3.8k sqft740 Evening Sun Dr, Prosper, TX 75078Off Market
- $649,6004 bd3 ba3.1k sqft741 Evening Sun Dr, Prosper, TX 75078Off Market
- $--4 bd3 ba2.8k sqft1641 Summer Star Ln, Prosper, TX 75078Sold
Nearby schools
GreatSchools rating
- NAJana L Thomson Elementary SchoolGrades: PK-5Distance: 0.9 mi
- 9/10Reynolds Middle SchoolGrades: 6-8Distance: 1.1 mi
- 7/10Prosper High SchoolGrades: 9-12Distance: 0.7 mi
Schools provided by the listing agent
- Elementary: Jana Thomson
- Middle: Reynolds
- High: Prosper
- District: Prosper ISD
Source: NTREIS. This data may not be complete. We recommend contacting the local school district to confirm school assignments for this home.
Get a cash offer in 3 minutes
Find out how much your home could sell for in as little as 3 minutes with a no-obligation cash offer.
Estimated market value
$770,000
Get a cash offer in 3 minutes
Find out how much your home could sell for in as little as 3 minutes with a no-obligation cash offer.
Estimated market value
$770,000
- Texas
- Collin County
- Prosper
- 75078
- Lakes of Prosper
- 770 Evening Sun Dr
