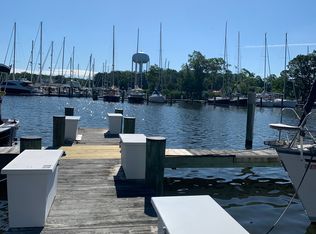
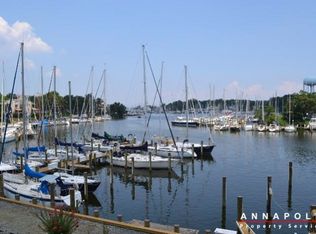
Stunning Back Creek Flat with Panoramic Water Views This beautifully renovated second floor flat offers direct, unobstructed views of picturesque Back Creek. Taken down to the studs and completely reimagined, this home is essentially brand new designed for modern living with a timeless coastal feel. Step into a sunlit living room with oversized sliders that frame breathtaking water views and open to a spacious private deck—perfect for entertaining or simply enjoying the serenity of the creek. The kitchen is a showstopper, featuring crisp white cabinetry, a sleek tile backsplash, quartz countertops, and stainless-steel appliances. A dedicated dining area comfortably seats six, making it ideal for gatherings. With three bedrooms and two full baths, this flat offer both space and comfort. The primary suite, living room, kitchen, and dining area all share the same spectacular waterfront scenery. Outside, your private deck becomes an extension of the living space, offering an ideal advantage to take in the ever-changing views. The community features a pool just steps away from your door, and boat slips are available for purchase or lease separately. The neighborhood has a master landscape plan that is just beautiful taking advantage of the mature trees and amazing blooming plants throughout the neighborhood. Don’t miss this rare opportunity to own a turnkey waterfront home in one of the most sought-after Annapolis locations.
Sold for $635,000
$635,000
770 Fairview Ave APT D, Annapolis, MD 21403
3beds
1,360sqft
Condominium
Built in 1968
-- sqft lot
$642,600 Zestimate®
$467/sqft
$2,886 Estimated rent
Home value
$642,600
$598,000 - $688,000
$2,886/mo
Zestimate® history
Owner options
List your home for rent
$2,886/mo
Rent Zestimate®
Find your next renter with Zillow Rental Manager. Plus, with online applications, you can quickly screen prospective tenants – for free.
$2,886/mo
Rent Zestimate®
Refinance and save
$3,806/mo
Est. payment
Refinancing to a lower rate could help reduce your monthly payments and save thousands over the life of the loan.
$3,806/mo
Est. payment
Explore your selling options
Work with a Zillow partner agent
Leverage their expertise and Zillow's premium Showcase listings to get your home seen by more buyers.
Get startedList with your own agent
Get your home in front of millions of buyers by listing it on Zillow.
Learn how to do itSell it yourself
Take full control of how buyers see your home on Zillow by listing For Sale by Owner (FSBO).
List your homeWhat's special
Spectacular waterfront sceneryCrisp white cabinetryMature treesSpacious private deckAmazing blooming plantsQuartz countertopsDedicated dining area
Zillow last checked:
Listing updated:
Listed by:
Dee Dee McCracken 410-739-7571,
Coldwell Banker Realty,
Listing Team: Dd Mccracken Home Team Of Coldwell Banker Realty
Bought with:
Pam Tierney, 585041
Coldwell Banker Realty
Source: Bright MLS,MLS#: MDAA2118792
Facts & features
Interior
Bedrooms & bathrooms
- Bedrooms: 3
- Bathrooms: 2
- Full bathrooms: 2
- Main level bathrooms: 2
- Main level bedrooms: 3
Bedroom 1
- Features: Flooring - Laminate Plank
- Level: Main
- Area: 196 Square Feet
- Dimensions: 14 x 14
Bedroom 2
- Features: Flooring - Luxury Vinyl Plank
- Level: Main
- Area: 210 Square Feet
- Dimensions: 15 x 14
Bedroom 3
- Features: Flooring - Luxury Vinyl Plank
- Level: Main
- Area: 180 Square Feet
- Dimensions: 18 x 10
Bathroom 1
- Features: Flooring - Tile/Brick
- Level: Main
Bathroom 2
- Features: Flooring - Tile/Brick
- Level: Main
Dining room
- Features: Flooring - Luxury Vinyl Plank
- Level: Main
Kitchen
- Features: Countertop(s) - Quartz, Flooring - Luxury Vinyl Plank, Lighting - Ceiling
- Level: Main
- Area: 180 Square Feet
- Dimensions: 18 x 10
Laundry
- Level: Main
Living room
- Features: Flooring - Luxury Vinyl Plank
- Level: Main
- Area: 221 Square Feet
- Dimensions: 17 x 13
Other
- Level: Main
Heating
- Central, Heat Pump, Electric
Cooling
- Ceiling Fan(s), Central Air, Electric
Appliances
- Included: Water Heater
- Laundry: Laundry Room, In Unit
Features
- Bathroom - Walk-In Shower, Bathroom - Tub Shower, Dining Area, Primary Bath(s), Primary Bedroom - Bay Front, Recessed Lighting
- Flooring: Luxury Vinyl, Tile/Brick
- Has basement: No
- Has fireplace: No
Interior area
- Total structure area: 1,360
- Total interior livable area: 1,360 sqft
- Finished area above ground: 1,360
- Finished area below ground: 0
Property
Parking
- Parking features: Parking Lot
Accessibility
- Accessibility features: None
Features
- Levels: One
- Stories: 1
- Pool features: Community
- Has view: Yes
- View description: Creek/Stream, Harbor, Panoramic, Other, Water
- Has water view: Yes
- Water view: Creek/Stream,Harbor,Water
- Waterfront features: Private Access
- Body of water: Back Creek
Lot
- Features: Bulkheaded, Interior Lot, Poolside, Stream/Creek, Year Round Access
Details
- Additional structures: Above Grade, Below Grade
- Parcel number: 020680590026883
- Zoning: RESIDENTIAL
- Special conditions: Standard
Construction
Type & style
- Home type: Condo
- Property subtype: Condominium
- Attached to another structure: Yes
Materials
- Brick, Concrete, Stick Built
- Roof: Architectural Shingle
Condition
- New construction: No
- Year built: 1968
Utilities & green energy
- Sewer: Public Sewer
- Water: Public
- Utilities for property: Cable Connected, Electricity Available, Water Available, Sewer Available, Broadband, Cable
Community & neighborhood
Community
- Community features: Pool
Location
- Region: Annapolis
- Subdivision: Severn House
- Municipality: Annapolis
HOA & financial
HOA
- Has HOA: No
- Association name: Severn House - Https: / / Severnhouse.org
Other fees
- Condo and coop fee: $689 monthly
Other
Other facts
- Listing agreement: Exclusive Right To Sell
- Listing terms: Cash,Conventional,FHA
- Ownership: Fee Simple
Price history
| Date | Event | Price |
|---|---|---|
| 9/17/2025 | Sold | $635,000$467/sqft |
Source: Public Record Report a problem | ||
| 7/11/2025 | Sold | $635,000+1.6%$467/sqft |
Source:  Bright MLS #MDAA2118792 Report a problem Bright MLS #MDAA2118792 Report a problem | ||
| 6/27/2025 | Pending sale | $625,000$460/sqft |
Source: Bright MLS #MDAA2118792 Report a problem | ||
| 6/26/2025 | Listed for sale | $625,000+40.8%$460/sqft |
Source: Bright MLS #MDAA2118792 Report a problem | ||
| 2/3/2022 | Listing removed | -- |
Source: Zillow Rental Manager Report a problem | ||
| 1/18/2022 | Listed for rent | $2,650$2/sqft |
Source: Zillow Rental Manager Report a problem | ||
| 8/31/2017 | Listing removed | $444,000$326/sqft |
Source: Patriot Real Estate, LLC #AA9917752 Report a problem | ||
| 8/3/2017 | Pending sale | $444,000$326/sqft |
Source: Patriot Real Estate, LLC #AA9917752 Report a problem | ||
| 7/18/2017 | Price change | $444,000-1.1%$326/sqft |
Source: Patriot Real Estate, LLC #AA9917752 Report a problem | ||
| 7/12/2017 | Pending sale | $449,000$330/sqft |
Source: Patriot Real Estate, LLC #AA9917752 Report a problem | ||
| 4/16/2017 | Listed for sale | $449,000+17.5%$330/sqft |
Source: Patriot Real Estate, LLC #AA9917752 Report a problem | ||
| 8/1/2013 | Sold | $382,000-4.5%$281/sqft |
Source: Public Record Report a problem | ||
| 6/20/2013 | Listed for sale | $399,900$294/sqft |
Source: Long & Foster Real Estate #AA8038895 Report a problem | ||
| 6/6/2013 | Pending sale | $399,900$294/sqft |
Source: Long & Foster Real Estate #AA8038895 Report a problem | ||
| 4/3/2013 | Listed for sale | $399,900+48.1%$294/sqft |
Source: Long & Foster Real Estate #AA8038895 Report a problem | ||
| 2/15/2001 | Sold | $270,000+54.3%$199/sqft |
Source:  Long & Foster Broker Feed #MDAA227038_100 Report a problem Long & Foster Broker Feed #MDAA227038_100 Report a problem | ||
| 10/26/1998 | Sold | $175,000$129/sqft |
Source: Public Record Report a problem | ||
Public tax history
| Year | Property taxes | Tax assessment |
|---|---|---|
| 2025 | $7,406 +9.8% | $516,800 +10.1% |
| 2024 | $6,742 +11.4% | $469,200 +11.3% |
| 2023 | $6,054 +2.5% | $421,600 +0.5% |
| 2022 | $5,908 +0.5% | $419,333 +0.5% |
| 2021 | $5,876 +0.5% | $417,067 +0.5% |
| 2020 | $5,849 +118.9% | $414,800 +100% |
| 2019 | $2,672 +12.1% | $207,400 +21.1% |
| 2018 | $2,383 -40.4% | $171,333 -44.1% |
| 2017 | $4,001 | $306,600 |
| 2016 | -- | $306,600 |
| 2015 | -- | $306,600 -32.9% |
| 2014 | -- | $456,900 |
| 2013 | -- | $456,900 |
| 2012 | -- | $456,900 -12.7% |
| 2011 | -- | $523,600 +7.6% |
| 2010 | -- | $486,810 +8.2% |
| 2009 | -- | $450,020 +8.9% |
| 2008 | -- | $413,230 +13.1% |
| 2007 | -- | $365,486 +15% |
| 2006 | -- | $317,743 +17.7% |
| 2005 | -- | $270,000 +13.7% |
| 2004 | -- | $237,500 +15.9% |
| 2003 | -- | $205,000 +18.8% |
| 2002 | -- | $172,500 +6% |
| 2001 | -- | $162,790 |
Find assessor info on the county website
Neighborhood: 21403
Nearby schools
GreatSchools rating
- 6/10Eastport Elementary SchoolGrades: PK-5Distance: 0.6 mi
- 4/10Annapolis Middle SchoolGrades: 6-8Distance: 1.4 mi
- 5/10Annapolis High SchoolGrades: 9-12Distance: 4.4 mi
Schools provided by the listing agent
- District: Anne Arundel County Public Schools
Source: Bright MLS. This data may not be complete. We recommend contacting the local school district to confirm school assignments for this home.
Get a cash offer in 3 minutes
Find out how much your home could sell for in as little as 3 minutes with a no-obligation cash offer.
Estimated market value
$642,600
Get a cash offer in 3 minutes
Find out how much your home could sell for in as little as 3 minutes with a no-obligation cash offer.
Estimated market value
$642,600
- Maryland
- Anne Arundel County
- Annapolis
- 21403
- 770 Fairview Ave Apartment D
Nearby cities
Nearby zip codes
Other Annapolis Topics
