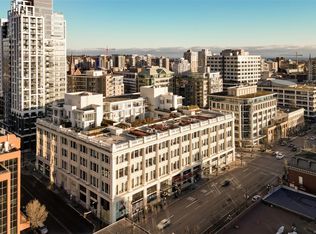
Sunny south-facing loft living at the iconic Hudson in the heart of downtown Victoria. Soaring 18-foot ceilings and expansive windows fill this beautifully updated two-bedroom residence with natural light, creating an airy, open atmosphere throughout the living space. Recent upgrades include refinished floors, a high-end integrated refrigerator, and kitchen island that enhances both style and function within the open-concept design. Upstairs, the loft-style primary retreat offers a spacious five-piece ensuite with dual sinks, a deep soaker tub, and separate shower—an inviting place to unwind at the end of the day. The second bedroom on the main level provides flexible space for guests, or home office with generous built-in storage. Both bathrooms feature heated tile floors for everyday comfort. Residents of The Hudson enjoy a pet- and rental-friendly building along with access to an impressive rooftop patio with sweeping city views, perfect for relaxing or entertaining.
For sale
C$599,999
770 Fisgard St #417, Victoria, BC V8W 0B8
2beds
2baths
884sqft
Condominium, Apartment
Built in 2010
-- sqft lot
$-- Zestimate®
C$679/sqft
C$687/mo HOA
What's special
Sunny south-facing loft livingExpansive windowsBeautifully updated two-bedroom residenceNatural lightAiry open atmosphereRefinished floorsHigh-end integrated refrigerator
- 114 days
- 42
- 0
Zillow last checked:
Listing updated:
Listed by:
Tara Hearn Personal Real Estate Corporation,
Century 21 Queenswood Realty Ltd.
Source: VIVA,MLS®#: 1031010
Facts & features
Interior
Bedrooms & bathrooms
- Bedrooms: 2
- Bathrooms: 2
- Main level bathrooms: 2
- Main level bedrooms: 1
Kitchen
- Level: Main
Heating
- Geothermal, Heat Pump, Other
Cooling
- Air Conditioning
Appliances
- Laundry: In Unit
Features
- Controlled Entry, Storage
- Flooring: Laminate, Linoleum, Tile
- Has basement: No
- Has fireplace: No
Interior area
- Total structure area: 975
- Total interior livable area: 884 sqft
Video & virtual tour
Property
Parking
- Total spaces: 1
- Parking features: Underground
Accessibility
- Accessibility features: Customized Wheelchair Accessible
Features
- Levels: 6
- Entry location: Main Level
Lot
- Size: 871 Square Feet
- Features: Rectangular Lot
Details
- Parcel number: 028333438
- Zoning description: Multi-Family
Construction
Type & style
- Home type: Condo
- Property subtype: Condominium, Apartment
- Attached to another structure: Yes
Materials
- Stone
- Foundation: Concrete Perimeter
- Roof: Other
Condition
- Resale
- New construction: No
- Year built: 2010
Utilities & green energy
- Water: Municipal
- Utilities for property: Geothermal, Sewer Connected
Community & HOA
Community
- Subdivision: The Hudson
HOA
- Has HOA: Yes
- Amenities included: Common Area, Elevator(s), Guest Suite, Roof Deck
- Services included: Caretaker, Trash, Gas, Heat, Hot Water, Insurance, Maintenance Structure, Property Management, Sewer, Water
- HOA fee: C$687 monthly
Location
- Region: Victoria
Financial & listing details
- Price per square foot: C$679/sqft
- Tax assessed value: C$622,000
- Annual tax amount: C$3,441
- Date on market: 5/9/2026
- Listing terms: Purchaser To Finance
- Ownership: Freehold/Strata
Price history
| Date | Event | Price |
|---|---|---|
| 6/3/2026 | Price change | C$599,999-1.6%C$679/sqft |
Source: VIVA #1031010 Report a problem | ||
| 5/27/2026 | Price change | C$609,999-2.4%C$690/sqft |
Source: VIVA #1031010 Report a problem | ||
| 5/9/2026 | Listed for sale | C$624,900C$707/sqft |
Source: VIVA #1031010 Report a problem | ||
Public tax history
Tax history is unavailable.
Climate risks
Neighborhood: Downtown

Similar homes
- C$599,9992 bd2 ba959 sqftThe Hudson, Victoria, BC V8W 0B8For Sale
 MLS ID #1033866, Sandy Berry, Sotheby's International Realty Canada. VIVA
 - C$649,9002 bd2 ba978 sqftThe Hudson, Victoria, BC V8W 0B8For Sale
 MLS ID #1043344, Mike Hallmark Personal Real Estate Corporation, eXp Realty. VIVA
 - C$599,9002 bd2 ba847 sqftThe Vogue, Victoria, BC V8W 1N5For Sale
 MLS ID #1047561, Tracy Fozzard, RE/MAX Camosun. VIVA
 - C$599,0002 bd2 ba779 sqftThe Wade, Victoria, BC V8V 3P9For Sale
 MLS ID #1047386, Jane Johnston Personal Real Estate Corporation, RE/MAX Camosun. VIVA
