Skip main navigation
Sold
  • Price Unknown

    770 Francis St, Hawkins, TX 75765

    3beds
    1,200sqft
    Single Family Residence
    Built in 1948
    0.28 Acres Lot
    $235,700 Zestimate®
    $--/sqft
    $1,707 Estimated rent

    Home value

    $235,700

    $219,000 - $250,000

    $1,707/mo

    Zestimate® history
    Loading
    Loading...

    Owner options

    List your home for rent

    $1,707/mo

    Rent Zestimate®

    Find your next renter with Zillow Rental Manager. Plus, with online applications, you can quickly screen prospective tenants – for free.

    Learn more

    $1,707/mo

    Rent Zestimate®

    Refinance and save

    Refinancing to a lower rate could help reduce your monthly payments and save thousands over the life of the loan.

    See today's rates

    Explore your selling options

    Work with a Zillow partner agent

    Leverage their expertise and Zillow's premium Showcase listings to get your home seen by more buyers.

    Get started

    List with your own agent

    Get your home in front of millions of buyers by listing it on Zillow.

    Learn how to do it

    Sell it yourself

    Take full control of how buyers see your home on Zillow by listing For Sale by Owner (FSBO).

    List your home

    What's special

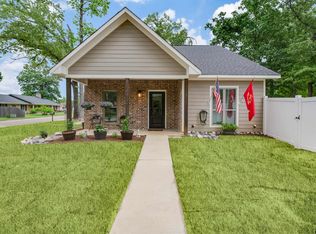
    THE ONE IS A MUST SEE! Located in a peaceful, small town neighborhood setting, this home offers lots of recent upgrades with modern colors and beautiful shiplap. The home features a newly installed roof in 2020 with gutter system. The cozy family room features an electric fireplace unit with vinyl wood-plank flooring, along with programmable thermostat. The kitchen has granite countertops and ample cabinet space, with stainless steel all electric appliances and a reverse osmosis water filtration system. The master bedroom includes a walk-in closet with an en suite ½ bath and the other two bedrooms are very spacious with large windows to allow for lots of natural light and ceiling fans. The full bathroom has new flooring and large linen closet allowing for plenty of storage space. Outside is a large fenced in backyard with open wood deck installed 2022. The open 2 car garage has custom built-in shelving and storage. This remarkable home won’t last long, don’t miss out on your opportunity to call this place home. Contact me today to schedule a tour and make this dream home your reality!

    Zillow last checked:

    Listing updated:

    Listed by:

    Sarah Branch Main:903-561-0000,

    RealEdge Real Estate - Tyler

    Bought with:

    Sherri Fleet-Davis, TREC# 0651464

    Source: GTARMLS,MLS#: 23014852MLS Logo

    Facts & features

    Interior

    Bedrooms & bathrooms
    • Bedrooms: 3
    • Bathrooms: 2
    • Full bathrooms: 1
    • 1/2 bathrooms: 1
    Bedroom
    • Features: Walk-In Closet(s)
    Bathroom
    • Features: Shower and Tub, Vinyl Tile, Linen Closet
    Kitchen
    • Features: Kitchen/Eating Combo
    Heating
    • Central/Gas
    Cooling
    • Central Electric, 13-15 SEER AC
    Appliances
    • Included: Range/Oven-Electric, Dishwasher, Disposal, Gas Water Heater
    Features
    • Ceiling Fan(s)
    • Flooring: Carpet, Vinyl Plank
    • Windows: Blinds
    • Attic: Attic Stairs
    • Has fireplace: Yes
    • Fireplace features: Insert, Electric
    Interior area
    • Total structure area: 1,200
    • Total interior livable area: 1,200 sqft

    Property

    Parking
    • Total spaces: 2
    • Parking features: Garage Faces Front
    • Garage spaces: 2
    Features
    • Levels: One
    • Stories: 1
    • Patio & porch: Deck Open, Porch
    • Exterior features: Gutter(s)
    • Pool features: None
    • Fencing: Wood
    Lot
    • Size: 0.28 Acres
    • Dimensions: 94' x 130'
    • Features: Rectangular Lot
    Details
    • Additional structures: Metal Outbuilding(s)
    • Parcel number: 000000038018
    • Special conditions: None

    Construction

    Type & style
    • Home type: SingleFamily
    • Architectural style: Traditional
    • Property subtype: Single Family Residence
    Materials
    • Shingle, Brick and Stone
    • Foundation: Slab
    • Roof: Composition
    Condition
    • Year built: 1948

    Utilities & green energy

    • Electric: Smart Electric Meter
    • Sewer: Public Sewer
    • Water: Public
    • Utilities for property: Cable Internet
    Green energy
    • Energy efficient items: Thermostat

    Community & neighborhood

    Location
    • Region: Hawkins
    • Subdivision: DOWD ADD

    Other

    Other facts
    • Listing terms: Conventional,FHA,VA Loan,Must Qualify,Cash
    • Road surface type: Paved

    Price history

    DateEventPrice
    1/29/2024Sold--
    Source: GTARMLS #23014852 Report a problem
    12/18/2023Pending sale$138,500$115/sqft
    Source: NTREIS #20469009 Report a problem
    12/10/2023Contingent$138,500$115/sqft
    Source: NTREIS #20469009 Report a problem
    12/10/2023Pending sale$138,500$115/sqft
    Source: GTARMLS #23014852 Report a problem
    11/3/2023Listed for sale$138,500$115/sqft
    Source: GTARMLS #23014852 Report a problem
    6/8/2021Sold--
    Source: Agent Provided Report a problem

    Public tax history

    YearProperty taxesTax assessment
    2025$2,073 +81.7%$169,490 +52.3%
    2024$1,141 $111,285 +10%
    2023-- $101,168 +10%
    2022$1,459 $91,971 +10%
    2021-- $83,610 -10.4%
    2020$2,544 $93,320 +53.3%
    2019-- $60,860 +8.8%
    2018-- $55,920
    2017-- $55,920
    2016-- $55,920
    2015-- $55,920
    2014-- $55,920
    2013-- $55,920
    2012-- $55,920
    2011-- $55,920
    2010-- $55,920
    2009-- $55,920
    2008-- $55,920 +9%
    2007-- $51,320

    Find assessor info on the county website

    Neighborhood: 75765

    Nearby schools

    GreatSchools rating
    Schools provided by the listing agent
    • Elementary: Hawkins
    • Middle: Hawkins
    • High: Hawkins

    Source: GTARMLS. This data may not be complete. We recommend contacting the local school district to confirm school assignments for this home.